Breathtaking Panoramic Lake & City Views from the 49th Floor! Welcome to Pinacle Centre's premier luxury high-rise living at 33 Bay St, Unit 4903. This magnificent suite features soaring ceilings, modern floor-to-ceiling windows, an open-concept layout bathed in natural light, and top-of-the-line finishes throughout. Unwind on your private balcony while taking in panoramic views of Lake Ontario and the downtown skyline. Step outside to world-class amenities-including 24/7 concierge, 30,000 sq ft amenity center (Pinnacle Club), indoor pool, tennis court, and gym-all just steps from Union Station, the Harbourfront, Financial District, and Scotiabank Arena.
For sale
C$1,298,000
33 Bay St Unit 4903, Toronto, ON M5J 2Z3
3beds
2baths
Apartment
Built in ----
-- sqft lot
$-- Zestimate®
C$--/sqft
C$1,113/mo HOA
What's special
Soaring ceilingsModern floor-to-ceiling windowsTop-of-the-line finishes throughoutPrivate balcony
- 3 hours
- 0
- 0
Zillow last checked:
Listing updated:
Listed by:
RE/MAX ATRIUM HOME REALTY
Source: TRREB,MLS®#: C13885512 Originating MLS®#: Toronto Regional Real Estate Board
Originating MLS®#: Toronto Regional Real Estate BoardFacts & features
Interior
Bedrooms & bathrooms
- Bedrooms: 3
- Bathrooms: 2
Primary bedroom
- Level: Main
- Dimensions: 3.21 x 3.66
Bedroom 2
- Level: Main
- Dimensions: 2.9 x 3.18
Bedroom 3
- Level: Main
- Dimensions: 3.44 x 3.28
Dining room
- Level: Main
- Dimensions: 4.2 x 3.76
Kitchen
- Level: Main
- Dimensions: 2.8 x 2.86
Living room
- Level: Main
- Dimensions: 5.03 x 3.63
Heating
- Forced Air, Gas
Cooling
- Central Air
Appliances
- Laundry: Ensuite
Features
- None
- Basement: None
- Has fireplace: No
Interior area
- Living area range: 1200-1399 null
Property
Parking
- Total spaces: 1
- Parking features: Underground
- Has attached garage: Yes
Features
- Exterior features: Open Balcony
- Waterfront features: None
Details
- Parcel number: 006178615
Construction
Type & style
- Home type: Apartment
- Property subtype: Apartment
- Attached to another structure: Yes
Materials
- Concrete
Community & HOA
HOA
- Services included: CAC Included, Common Elements Included, Heat Included, Building Insurance Included, Water Included, Parking Included
- HOA fee: C$1,113 monthly
- HOA name: Tscc
Location
- Region: Toronto
Financial & listing details
- Annual tax amount: C$5,846
- Date on market: 10/11/2026
Price history
Price history is unavailable.
Public tax history
Tax history is unavailable.
Climate risks
Neighborhood: Waterfront Communities
Nearby schools
GreatSchools rating
No schools nearby
We couldn't find any schools near this home.
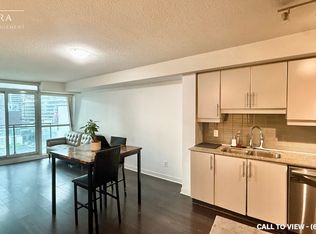


Similar homes
- C$1,399,0003 bd2 ba-- sqft33 Bay St #5003, Toronto, ON M5J 2Z3New Construction
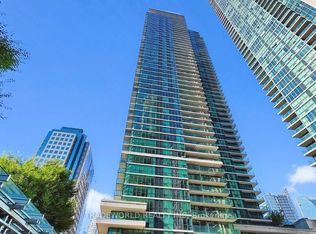 MLS ID #C13644402, TRADEWORLD REALTY INC. TRREB
 - C$1,459,0004 bd3 ba-- sqft10 Queens Quay W #2206, Toronto, ON M5J 2R9For Sale
 MLS ID #C13869640, RE/MAX ULTIMATE REALTY INC.. TRREB
 - C$1,128,0003 bd2 ba-- sqftOne York Quay, Toronto, ON M5J 2H2For Sale
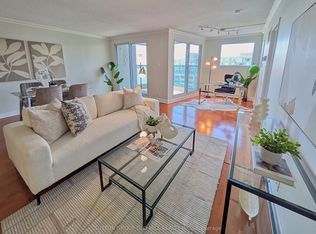 MLS ID #C13862330, SUTTON GROUP OLD MILL REALTY INC.. TRREB
 - C$1,350,0003 bd2 ba-- sqft16 Harbour St #5104, Toronto, ON M5J 2Z7For Sale
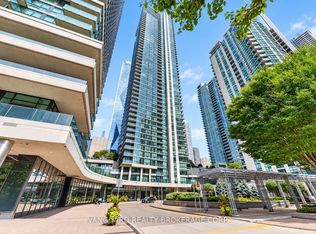 MLS ID #C13820404, VANGUARD REALTY BROKERAGE CORP.. TRREB
