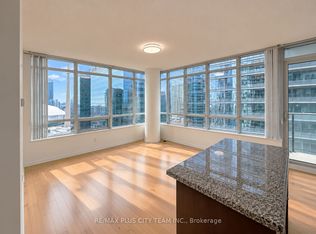
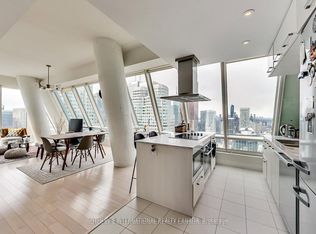
Stunning Penthouse Retreat with Unmatched Lake Ontario & CN Tower Views - A True Toronto Landmark Residence Experience breathtaking sunrise views over Lake Ontario and dazzling evening skylines featuring the iconic CN Tower from this exceptional penthouse residence. This is more than just a home-it's a refined urban living experience in the heart of Toronto. This modern 2-bedroom penthouse offers expansive living space filled with natural light through floor-to-ceiling windows that wrap around the suite. Designed with sophisticated finishes, high-end furnishings, and a fully equipped gourmet kitchen, it provides the perfect balance of comfort and elegance for elevated city living. Ideal for both relaxation and entertaining, the open-concept layout creates a seamless flow throughout the home, making it well-suited for long-term occupancy and those looking to personalize their living space. Prime Downtown Toronto Location Located in the vibrant core of the city, this residence places you steps from King Street West's renowned dining, nightlife, and shopping, as well as Exhibition Place, the CN Tower, Metro Toronto Convention Centre, and Billy Bishop Airport, offering unmatched convenience for both lifestyle and travel.
For sale
C$1,250,000
65 Bremner Blvd #4408, Toronto, ON M5J 0A7
2beds
2baths
Apartment
Built in ----
-- sqft lot
$-- Zestimate®
C$--/sqft
C$1,310/mo HOA
What's special
Sophisticated finishesHigh-end furnishingsFully equipped gourmet kitchen
- 139 days
- 23
- 2
Zillow last checked:
Listing updated:
Listed by:
ADVISORS REALTY
Source: TRREB,MLS®#: C13037016 Originating MLS®#: Toronto Regional Real Estate Board
Originating MLS®#: Toronto Regional Real Estate BoardFacts & features
Interior
Bedrooms & bathrooms
- Bedrooms: 2
- Bathrooms: 2
Primary bedroom
- Description: Primary Bedroom
- Level: Main
- Area: 11.22 Square Meters
- Area source: Other
- Dimensions: 3.35 x 3.35
Bedroom 2
- Description: Bedroom 2
- Level: Main
- Area: 8.6 Square Meters
- Area source: Other
- Dimensions: 3.14 x 2.74
Dining room
- Description: Dining Room
- Level: Main
- Area: 26.05 Square Meters
- Area source: Other
- Dimensions: 6.10 x 4.27
Kitchen
- Description: Kitchen
- Level: Main
- Area: 8.14 Square Meters
- Area source: Other
- Dimensions: 3.51 x 2.32
Living room
- Description: Living Room
- Level: Main
- Area: 26.05 Square Meters
- Area source: Other
- Dimensions: 6.10 x 4.27
Heating
- Forced Air, Gas
Cooling
- Central Air
Appliances
- Laundry: In-Suite Laundry
Features
- Wheelchair Access
- Flooring: Carpet Free
- Basement: None
- Has fireplace: No
Interior area
- Living area range: 1200-1399 null
Property
Parking
- Total spaces: 1
- Parking features: Underground
- Has attached garage: Yes
Features
- Exterior features: Open Balcony
- On waterfront: Yes
Lot
- Features: Clear View, Marina, Public Transit, Rec./Commun.Centre, Waterfront
Details
- Parcel number: 761300759
Construction
Type & style
- Home type: Apartment
- Property subtype: Apartment
- Attached to another structure: Yes
Materials
- Concrete
Community & HOA
HOA
- Amenities included: Concierge, Gym, Indoor Pool, Outdoor Pool, Party Room/Meeting Room, Rooftop Deck/Garden
- Services included: CAC Included, Common Elements Included, Heat Included, Building Insurance Included, Parking Included, Water Included
- HOA fee: C$1,310 monthly
- HOA name: TSCC
Location
- Region: Toronto
Financial & listing details
- Annual tax amount: C$1,250
- Date on market: 4/23/2026
Price history
Price history is unavailable.
Public tax history
Tax history is unavailable.
Climate risks
Neighborhood: Waterfront Communities
Nearby schools
GreatSchools rating
No schools nearby
We couldn't find any schools near this home.


Similar homes
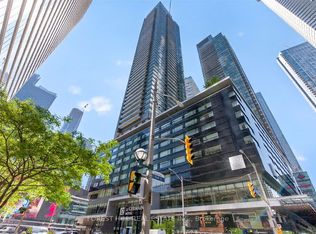
- C$818,0003 bd2 ba-- sqft88 Harbour St #1710, Toronto, ON M5J 0C3New Construction
 MLS ID #C13755680, ROYAL LEPAGE SIGNATURE REALTY. TRREB
 - C$1,399,0003 bd2 ba-- sqft33 Bay St #5003, Toronto, ON M5J 2Z3New Construction
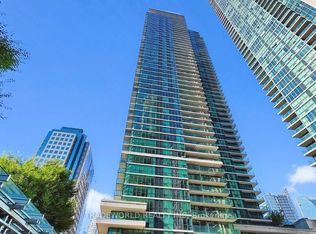 MLS ID #C13644402, TRADEWORLD REALTY INC. TRREB
 - C$1,198,9002 bd2 ba-- sqft29 Queens Quay E #323, Toronto, ON M5E 0A4For Sale
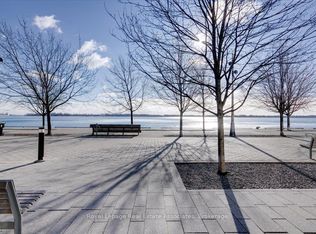 MLS ID #C12896968, Royal LePage Real Estate Associates. TRREB
 - C$1,002,3202 bd2 ba-- sqftL Tower, Toronto, ON M5E 0A6For Sale
 MLS ID #C13716608, SOTHEBY'S INTERNATIONAL REALTY CANADA. TRREB
