Welcome to "Aura at College Park" Condos! Executive Suite On The 61st Floor Located In The Heart Of Toronto W/ Panoramic Views Of The Entire City & Lake! Immaculate Condition, Popular Southwest Exposure with Ceiling to Floor Windows, 1252 Sq.ft Including A Large Den That Can Be Used As 3rd Bedroom. Modern Finishes And Many Lavish Upgrades. Exclusive Elevator Access, Grand Lobby W/Art Gallery, 42,000 Sqft Fitness Center, Direct Indoor Access To Subway, "College Park Shops", Restaurants, Financial District, Hospitals & Universities And More! Locker on Same Floor. Don't Miss This Opportunity! "Photos from Before Tenant"
For sale
C$1,460,000
388 Yonge St Unit 6110, Toronto, ON M5B 0A4
3beds
2baths
Apartment
Built in ----
-- sqft lot
$-- Zestimate®
C$--/sqft
C$970/mo HOA
What's special
Modern finishesLavish upgrades
- 48 days |
- 30 |
- 0 |
Zillow last checked:
Listing updated:
Listed by:
MAPLE LIFE REALTY INC.
Source: TRREB,MLS®#: C13417900 Originating MLS®#: Toronto Regional Real Estate Board
Originating MLS®#: Toronto Regional Real Estate BoardFacts & features
Interior
Bedrooms & bathrooms
- Bedrooms: 3
- Bathrooms: 2
Primary bedroom
- Description: Primary Bedroom
- Level: Flat
- Area: 16.77 Square Meters
- Area source: Other
- Dimensions: 4.75 x 3.53
Bedroom 2
- Description: Bedroom 2
- Level: Flat
- Area: 14.4 Square Meters
- Area source: Other
- Dimensions: 3.20 x 4.50
Den
- Description: Den
- Level: Flat
- Area: 12.46 Square Meters
- Area source: Other
- Dimensions: 3.04 x 4.10
Dining room
- Description: Dining Room
- Level: Flat
- Area: 51.6 Square Meters
- Area source: Other
- Dimensions: 6.45 x 8.00
Kitchen
- Description: Kitchen
- Level: Flat
- Area: 38.96 Square Meters
- Area source: Other
- Dimensions: 6.45 x 6.04
Living room
- Description: Living Room
- Level: Flat
- Area: 51.6 Square Meters
- Area source: Other
- Dimensions: 6.45 x 8.00
Heating
- Forced Air, Gas
Cooling
- Central Air
Appliances
- Laundry: Ensuite
Features
- Flooring: Carpet Free
- Basement: None
- Has fireplace: No
Interior area
- Living area range: 1200-1399 null
Property
Parking
- Total spaces: 1
- Parking features: Underground
- Has attached garage: Yes
Features
- Has view: Yes
- View description: City, Downtown, Lake
- Has water view: Yes
- Water view: Lake
Lot
- Features: Clear View, Hospital, Park, Public Transit, School
Details
- Parcel number: 764460041
Construction
Type & style
- Home type: Apartment
- Property subtype: Apartment
- Attached to another structure: Yes
Materials
- Concrete
Community & HOA
HOA
- Amenities included: BBQs Allowed, Concierge, Exercise Room, Gym, Rooftop Deck/Garden
- Services included: Common Elements Included, Parking Included, Building Insurance Included, Water Included, CAC Included, Heat Included
- HOA fee: C$970 monthly
- HOA name: TSCC
Location
- Region: Toronto
Financial & listing details
- Annual tax amount: C$7,903
- Date on market: 6/9/2026
MAPLE LIFE REALTY INC.
MAPLE LIFE REALTY INC.
By pressing Contact Agent, you agree that the real estate professional identified above may call/text you about your search, which may involve use of automated means and pre-recorded/artificial voices. You don't need to consent as a condition of buying any property, goods, or services. Message/data rates may apply. You also agree to our Terms of Use. Zillow does not endorse any real estate professionals. We may share information about your recent and future site activity with your agent to help them understand what you're looking for in a home.
Price history
Price history is unavailable.
Public tax history
Tax history is unavailable.
Climate risks
Neighborhood: Bay Street Corridor
Nearby schools
GreatSchools rating
No schools nearby
We couldn't find any schools near this home.
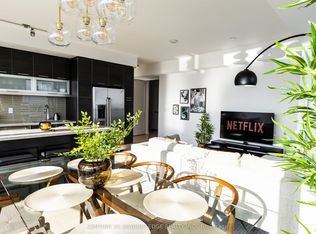
- C$5,9003 bd2 ba-- sqft388 Yonge St #7310, Toronto, ON M5B0A4For Rent
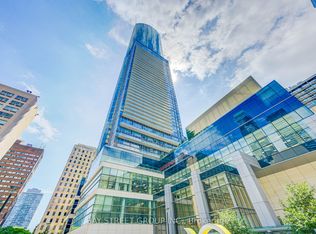
- C$3,4502 bd2 ba-- sqft388 Yonge St UNIT 6701, Toronto, ON M5B0A4For Rent
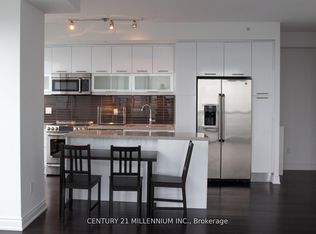
- C$4,7003 bd2 ba-- sqft388 Yonge St UNIT 7002, Toronto, ON M5B0A4For Rent
- C$2,8002 bd1 ba-- sqft386 Yonge St W #3012, Toronto, ON M5B0A5For Rent

- C$2,4001 bd1 ba550 sqft386 Yonge St UNIT 4611, Toronto, ON M5B0A5For Rent
- C$3,2502 bd2 ba-- sqft386 Yonge St #1909, Toronto, ON M5B0A5For Rent
- C$--2 bd2 ba899 sqft386 Yonge St #4115, Toronto, ON M5B0A5Off Market
- C$1,150,0003 bd2 ba-- sqft386 Yonge St UNIT 5016, Toronto, ON M5B0A5For Sale
Similar homes
- C$1,459,0003 bd2 ba-- sqft33 Bay St #5003, Toronto, ON M5J 2Z3New Construction
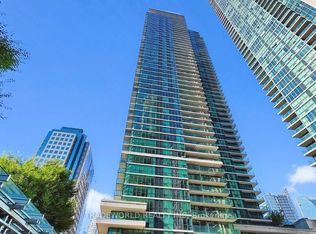 MLS ID #C13124464, TRADEWORLD REALTY INC. TRREB
 - C$1,380,0003 bd2 ba-- sqft488 University Ave #5302, Toronto, ON M5G 0C1For Sale
 MLS ID #C13064530, RE/MAX WEST VICKY HSU GROUP REALTY. TRREB
 - C$1,499,9003 bd2 ba-- sqftBauhaus, Toronto, ON M5A 1K4For Sale
 MLS ID #C13253646, BRAD J. LAMB REALTY 2016 INC.. TRREB
 - C$1,368,0003 bd2 ba-- sqft1 Gloucester St #1816, Toronto, ON M4Y 1L8New Construction
 MLS ID #C13099584, HC REALTY GROUP INC.. TRREB
 - C$1,575,0003 bd2 ba-- sqft480 Front St W #1903, Toronto, ON M5V 0V5For SaleMLS ID #C13561924, RE/MAX REALTY SPECIALISTS INC.. TRREB
- C$1,438,0003 bd2 ba-- sqft185 Roehampton Ave #Penthouse 3502-2, Toronto, ON M4P 0C6For SaleMLS ID #C13460134, RE/MAX HALLMARK REALTY LTD.. TRREB
- C$1,230,0002 bd2 ba-- sqftYC Condominiums, Toronto, ON M4Y 1A1For SaleMLS ID #C13101620, PRIME ONE REALTY INC.. TRREB
- C$1,068,0003 bd2 ba-- sqft955 Bay St #3208, Toronto, ON M5S 0C6For SaleMLS ID #C13530402, FIRST CLASS REALTY INC.. TRREB
- C$1,049,9003 bd2 ba-- sqftThe Merchandise Lofts, Toronto, ON M5B 2P7For SaleMLS ID #C13500482, SAGE REAL ESTATE LIMITED. TRREB
- C$899,9002 bd2 ba-- sqftAura, Toronto, ON M5B 0A5For SaleMLS ID #C13215318, TRADEWORLD REALTY INC. TRREB
- C$1,243,9003 bd2 ba-- sqft284 King St E #505, Toronto, ON M5A 1K4New ConstructionMLS ID #C13171718, BRAD J. LAMB REALTY 2016 INC.. TRREB
- C$799,9003 bd2 ba-- sqft82 Dalhousie St #1903, Toronto, ON M5B 0C5For SaleMLS ID #C13478348, REBEST REALTY INC.. TRREB
- C$799,9003 bd2 ba-- sqft20 Edward St #406, Toronto, ON M5G 0C5For SaleMLS ID #C13079040, RE/MAX REAL ESTATE CENTRE INC.. TRREB
- C$1,149,9003 bd2 ba-- sqft284 King St E #2903, Toronto, ON M5A 1K4For SaleMLS ID #C13251550, BRAD J. LAMB REALTY 2016 INC.. TRREB
- C$899,0003 bd2 ba-- sqft8 Wellesley St W #806, Toronto, ON M4Y 1E7For SaleMLS ID #C13130156, RE/MAX REALTRON REALTY INC.. TRREB
- C$1,188,0002 bd2 ba-- sqft470 Front St W #2401, Toronto, ON M5V 0V6New ConstructionMLS ID #C13555564, PROPERTY.CA INC.. TRREB
- C$1,188,0003 bd3 ba-- sqft110 Charles St E #Townhouse 03, Toronto, ON M4Y 1T5For SaleMLS ID #C13554254, HOMELIFE LANDMARK REALTY INC.. TRREB
- C$1,150,0002 bd2 ba-- sqft327 King St W #4105, Toronto, ON M5V 1J5New ConstructionMLS ID #C13188382, RE/MAX REALTRON REALTY INC.. TRREB
- C$1,295,0002 bd2 ba-- sqft25 Oxley St #Townhouse 1, Toronto, ON M5V 2J5For SaleMLS ID #C13136528, BRAD J. LAMB REALTY 2016 INC.. TRREB
- C$799,0002 bd2 ba-- sqft108 Peter St #4106, Toronto, ON M5V 0W2For SaleMLS ID #C13589834, HOMELIFE/REALTY ONE LTD.. TRREB
