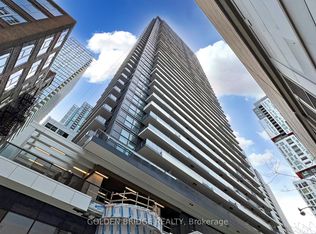
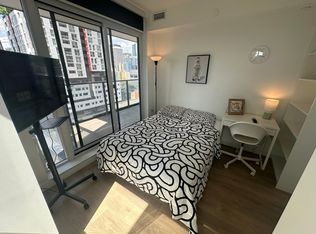
Welcome To High-end Residences of Central Condo, Centre of Future Living. Three Bedroom Corner Unit. SouthEast View! Amazing VIew and Flooding Sunlights! Features Open Concept Spacious Living Space, Functional Layout, Seperage Bedrooms With more Privocy! Experience Joy of Cooking w/World-Renowned Miele Appliances, Wood-grain Laminate Wardrobe Closets W/ Built-in Closet Organizers & SmartStorage Features. Built In Closet Organizers And Heated Fully Decked Balcony. SMART THERMOSTATS, Refrigerated Parcel Storage,All Ideally Suited to Your Career And Life. This 3rd Bdr Suite Has Lots of Light And Enjoy Breeze in Toronto Downtown Core, Emerging TechSuperpower in North America. Steps To Entertainment District, Fast Access to QEW, Doorstep Public Transit, Unbeatable Location Full of Potential, A MUST SEE And You Don't Want to Miss It.
For sale
C$949,800
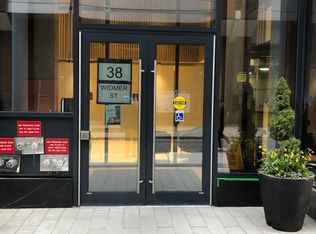
38 Widmer St #2606, Toronto, ON M5V 1X1
3beds
2baths
Apartment
Built in ----
-- sqft lot
$-- Zestimate®
C$--/sqft
C$817/mo HOA
What's special
Three bedroom corner unitSoutheast viewAmazing viewFlooding sunlightsFunctional layoutWorld-renowned miele appliancesBuilt in closet organizers
- 7 days
- 17
- 0
Zillow last checked:
Listing updated:
Listed by:
CENTURY 21 LEADING EDGE REALTY INC.
Source: TRREB,MLS®#: C13740788 Originating MLS®#: Toronto Regional Real Estate Board
Originating MLS®#: Toronto Regional Real Estate BoardFacts & features
Interior
Bedrooms & bathrooms
- Bedrooms: 3
- Bathrooms: 2
Primary bedroom
- Level: Flat
- Dimensions: 3.14 x 3.09
Bedroom 2
- Level: Flat
- Dimensions: 2.84 x 2.77
Bedroom 3
- Level: Flat
- Dimensions: 3.21 x 2.79
Dining room
- Level: Flat
- Dimensions: 3.49 x 2.72
Kitchen
- Level: Flat
- Dimensions: 3.49 x 2.72
Living room
- Level: Flat
- Dimensions: 3.3 x 2.49
Heating
- Fan Coil, Gas
Cooling
- Central Air
Appliances
- Included: Built-In Oven, Countertop Range
- Laundry: In-Suite Laundry
Features
- Flooring: Accessory Apartment
- Basement: None
- Has fireplace: No
Interior area
- Living area range: 900-999 null
Video & virtual tour
Property
Parking
- Total spaces: 1
- Parking features: Underground
- Has garage: Yes
Features
- Exterior features: Open Balcony
Lot
- Features: Arts Centre, Hospital, Public Transit, School
Details
- Parcel number: 770380200
- Other equipment: Ventilation System
Construction
Type & style
- Home type: Apartment
- Property subtype: Apartment
Materials
- Concrete
Community & HOA
HOA
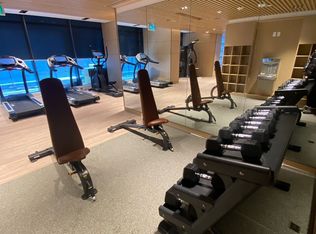
- Amenities included: Concierge, Elevator, Gym, Indoor Pool
- Services included: Heat Included, Common Elements Included, Building Insurance Included, Water Included, Parking Included, CAC Included
- HOA fee: C$817 monthly
- HOA name: TSCC
Location
- Region: Toronto
Financial & listing details
- Annual tax amount: C$6,660
- Date on market: 9/3/2026
Price history
Price history is unavailable.
Public tax history
Tax history is unavailable.
Climate risks
Neighborhood: Waterfront Communities
Nearby schools
GreatSchools rating
No schools nearby
We couldn't find any schools near this home.
Similar homes
- C$699,0002 bd2 ba-- sqft38 Widmer St #3907, Toronto, ON M5V 1X1For Sale
 MLS ID #C13745308, FIRST CLASS REALTY INC.. TRREB
 - C$987,8983 bd2 ba-- sqft108 Peter St #5002, Toronto, ON M5V 0W2For Sale
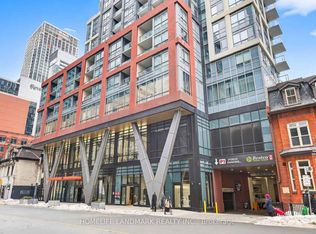 MLS ID #C13714914, HOMELIFE LANDMARK REALTY INC.. TRREB
 - C$549,0002 bd1 ba-- sqft38 Widmer St #710, Toronto, ON M5V 1X1For Sale
 MLS ID #C13755800, HARVEY KALLES REAL ESTATE LTD.. TRREB
 - C$945,0003 bd2 ba-- sqftThe Dupont, Toronto, ON M6G 0C1For Sale
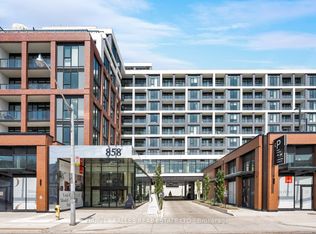 MLS ID #W13721566, HARVEY KALLES REAL ESTATE LTD.. TRREB
