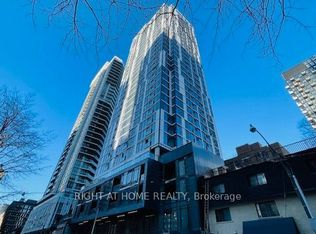
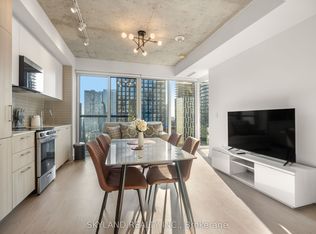
Step into luxury living at Ivy Condos with this stunning 2-year-new 3-bedroom, 2-bathroom suite. Offering 861 sq ft of thoughtfully designed living space, this modern home perfectly blends comfort, style, and functionality. Bright and airy interiors are enhanced by sleek contemporary finishes throughout.Featuring a spacious open-concept layout with floor-to-ceiling windows, the sun-filled living and dining area flows seamlessly into a modern kitchen complete with quartz countertops and premium appliances-perfect for both everyday living and entertaining. The spacious primary bedroom features a private ensuite bathroom and generous closet space, while two additional bedrooms provide excellent flexibility for family, guests, or a home office setup. Residents enjoy access to exceptional building amenities, including 24/7 concierge service, library, pet wash station, business lounge, fully equipped fitness centre, Ivy Lounge with kitchen and bar, private dining room, billiards room, boardrooms, and an outdoor terrace with BBQ areas. Ideally located in the heart of downtown Toronto, just steps to TMU, Yonge/Dundas Subway Station, Eaton Centre, Dundas Square, restaurants, George Brown College, and public transit. Minutes to St. Michael's Hospital, and the Financial District, this vibrant location offers the perfect balance of urban convenience and modern comfort.Don't miss this exceptional opportunity to make this stylish and move-in-ready condo your next home.
New construction
C$788,000
65 Mutual St #1904, Toronto, ON M5B 2A9
3beds
2baths
Apartment
Built in ----
-- sqft lot
$-- Zestimate®
C$--/sqft
C$744/mo HOA
What's special
- 162 days
- 6
- 0
Zillow last checked:
Listing updated:
Listed by:
BAY STREET GROUP INC.
Source: TRREB,MLS®#: C13093814 Originating MLS®#: Toronto Regional Real Estate Board
Originating MLS®#: Toronto Regional Real Estate BoardFacts & features
Interior
Bedrooms & bathrooms
- Bedrooms: 3
- Bathrooms: 2
Bedroom
- Level: Flat
- Dimensions: 3.69 x 2.8
Bedroom 2
- Level: Flat
- Dimensions: 2.51 x 3.23
Bedroom 3
- Level: Flat
- Dimensions: 2.44 x 2.8
Kitchen
- Level: Flat
- Dimensions: 4.69 x 4.36
Living room
- Level: Flat
- Dimensions: 4.69 x 4.36
Heating
- Forced Air, Gas
Cooling
- Central Air
Appliances
- Laundry: Ensuite
Features
- Flooring: Carpet Free
- Basement: None
- Has fireplace: No
Interior area
- Living area range: 800-899 null
Property
Parking
- Parking features: Underground
- Has garage: Yes
Details
- Parcel number: 770480134
Construction
Type & style
- Home type: Apartment
- Property subtype: Apartment
Materials
- Concrete
Condition
- New construction: Yes
Community & HOA
HOA
- Services included: Building Insurance Included, Common Elements Included
- HOA fee: C$744 monthly
- HOA name: TSCC
Location
- Region: Toronto
Financial & listing details
- Annual tax amount: C$4,034
- Date on market: 5/7/2026
Price history
Price history is unavailable.
Public tax history
Tax history is unavailable.
Climate risks
Neighborhood: Church
Nearby schools
GreatSchools rating
No schools nearby
We couldn't find any schools near this home.


Similar homes
- C$799,0003 bd2 ba-- sqft7 Grenville St #3211, Toronto, ON M4Y 0E9For Sale
 MLS ID #C13840796, SMART SOLD REALTY. TRREB
 - C$799,9001 bd2 ba-- sqft77 Shuter St #721, Toronto, ON M5B 0B8For Sale
 MLS ID #C13845802, ROYAL LEPAGE SIGNATURE REALTY. TRREB
 - C$745,0003 bd2 ba-- sqft121 Saint Patrick St #1116, Toronto, ON M5T 0B8For Sale
 MLS ID #C13749492, BAY STREET GROUP INC.. TRREB
 - C$758,0002 bd2 ba-- sqft238 Simcoe St #1904, Toronto, ON M5T 0E2New Construction
 MLS ID #C13659910, BAY STREET GROUP INC.. TRREB
