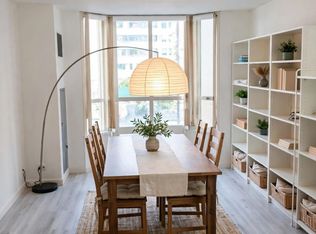
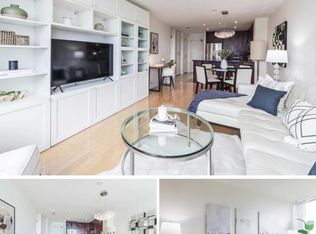
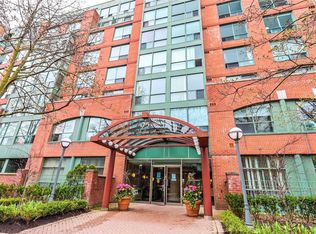
Super convenient Bloor St./St. George at Downtown Toronto, Walk across the street to University Of Toronto, UTS, St. George Subway Station. Unit is One Of Larger 2 bedrooms Layouts In The Building, huge living room with formal family life style; Spotless bright spacious overlooking landscaped garden, , Newly renovated with tons Of upgrades, Newer Flooring, S/S Appliances, Full size Kitchen with Pass Thru Serving Bar, 2 Bedrooms with ample built in closet space, one storage Locker included for extra storage, Walk to Bloor and Younge, enjoying the ROM, Bloor St. Luxury Shops, Restaurants & Subway etc. Excellent Opportunity For Investment & living in Toronto!
For sale
C$785,000
284 Bloor St W #902, Toronto, ON M5S 3B8
2beds
1baths
Apartment
Built in ----
-- sqft lot
$-- Zestimate®
C$--/sqft
C$1,190/mo HOA
What's special
Newer flooring
- 158 days
- 6
- 0
Zillow last checked:
Listing updated:
Listed by:
BAY STREET GROUP INC.
Source: TRREB,MLS®#: C13156410 Originating MLS®#: Toronto Regional Real Estate Board
Originating MLS®#: Toronto Regional Real Estate BoardFacts & features
Interior
Bedrooms & bathrooms
- Bedrooms: 2
- Bathrooms: 1
Primary bedroom
- Description: Primary Bedroom
- Level: Ground
- Area: 12.36 Square Meters
- Area source: Other
- Dimensions: 4.00 x 3.09
Bedroom 2
- Description: Bedroom 2
- Level: Ground
- Area: 9.33 Square Meters
- Area source: Other
- Dimensions: 3.81 x 2.45
Dining room
- Description: Dining Room
- Level: Flat
- Area: 8.97 Square Meters
- Area source: Other
- Dimensions: 3.31 x 2.71
Foyer
- Description: Foyer
- Level: Flat
- Area: 2.88 Square Meters
- Area source: Other
- Dimensions: 2.88 x 1.00
Kitchen
- Description: Kitchen
- Level: Flat
- Area: 7.52 Square Meters
- Area source: Other
- Dimensions: 2.88 x 2.61
Living room
- Description: Living Room
- Level: Flat
- Area: 23.13 Square Meters
- Area source: Other
- Dimensions: 4.90 x 4.72
Heating
- Forced Air, Gas
Cooling
- Central Air
Appliances
- Laundry: Ensuite
Features
- Flooring: Carpet Free
- Basement: None
- Has fireplace: No
Interior area
- Living area range: 900-999 null
Property
Parking
- Parking features: Underground
- Has attached garage: Yes
Details
- Parcel number: 119460057
- Other equipment: Intercom
Construction
Type & style
- Home type: Apartment
- Property subtype: Apartment
- Attached to another structure: Yes
Materials
- Brick
Community & HOA
HOA
- Amenities included: Exercise Room, Party Room/Meeting Room, Gym
- Services included: CAC Included, Common Elements Included, Heat Included, Hydro Included, Building Insurance Included, Water Included
- HOA fee: C$1,190 monthly
- HOA name: MTCC
Location
- Region: Toronto
Financial & listing details
- Annual tax amount: C$3,710
- Date on market: 5/21/2026
Price history
Price history is unavailable.
Public tax history
Tax history is unavailable.
Climate risks
Neighborhood: Annex
Nearby schools
GreatSchools rating
No schools nearby
We couldn't find any schools near this home.

Similar homes
- C$778,0002 bd2 ba-- sqftAxiom, Toronto, ON M5A 0E7For Sale
 MLS ID #C14084698, SOTHEBY'S INTERNATIONAL REALTY CANADA. TRREB
 - C$788,0003 bd2 ba-- sqft65 Mutual St #1904, Toronto, ON M5B 2A9New Construction
 MLS ID #C13093814, BAY STREET GROUP INC.. TRREB
 - C$699,0003 bd2 ba-- sqft25 Telegram Mews #816, Toronto, ON M5V 3Z1For Sale
 MLS ID #C14108428, HOMENET REALTY INC.. TRREB
 - C$599,9902 bd2 ba-- sqft525 Adelaide St W #1118, Toronto, ON M5V 0N7For Sale
 MLS ID #C14108922, BAY STREET GROUP INC.. TRREB
