
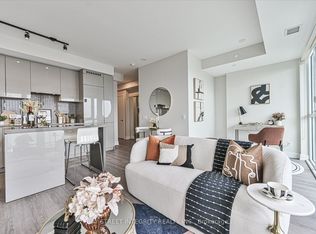
Discover the pinnacle of downtown living at AXIOM. This lovely 2-bedroom, 2-bathroom corner suite is modern and elegant. Framed by 9-foot ceilings and expansive floor-to-ceiling windows, the sun-drenched interior transitions effortlessly from a sophisticated living space to a generous private balcony overlooking the city skyline. The kitchen is beautifully appointed with quartz surfaces, a glass backsplash and integrated premium appliances. The primary bedroom features floor to ceiling windows, a walk-in closet, and a spa-like 4-piece ensuite. Positioned across the suite for maximum privacy, the second bedroom offers an ideal space for guests or a home office. Floor to ceiling windows throughout the unit ensures that there is plenty of natural light and air in all rooms. Complete with a dedicated parking space and locker, this residence offers an urban city lifestyle just moments from so many neighbourhood amenities. Perfectly situated in the heart of downtown Toronto, this prime location places you steps from St. Lawrence Market, the Distillery District, and the vibrant financial core. Commuting is effortless with TTC streetcars, dedicated bike lanes, and the future Ontario Line right outside your door, alongside immediate access to the DVP, Lakeshore, and Gardiner Expressway. The building boasts premium amenities, including a fully equipped gym, a sauna, a library, and guest suites. To top it off, the spectacular rooftop terrace features outdoor BBQs and breathtaking panoramic views of both the Toronto skyline and Lake Ontario.Some photos are virtually staged.
For sale
C$778,000
460 Adelaide St E #1122, Toronto, ON M5A 0E7
2beds
2baths
Apartment
Built in ----
-- sqft lot
$-- Zestimate®
C$--/sqft
C$742/mo HOA
What's special
Expansive floor-to-ceiling windowsSun-drenched interiorGlass backsplashIntegrated premium appliancesWalk-in closet
- 18 hours
- 1
- 0
Zillow last checked:
Listing updated:
Listed by:
SOTHEBY'S INTERNATIONAL REALTY CANADA
Source: TRREB,MLS®#: C14084698 Originating MLS®#: Toronto Regional Real Estate Board
Originating MLS®#: Toronto Regional Real Estate BoardFacts & features
Interior
Bedrooms & bathrooms
- Bedrooms: 2
- Bathrooms: 2
Primary bedroom
- Level: Main
- Dimensions: 3.5 x 3.1
Bedroom 2
- Level: Main
- Dimensions: 3 x 2.6
Dining room
- Level: Main
- Dimensions: 2.9 x 4.6
Foyer
- Level: Main
- Dimensions: 1.3 x 1.1
Kitchen
- Level: Main
- Dimensions: 2.9 x 4.6
Living room
- Level: Main
- Dimensions: 3.7 x 3.1
Heating
- Forced Air, Electric
Cooling
- Central Air
Appliances
- Laundry: In-Suite Laundry
Features
- Flooring: Carpet Free
- Basement: None
- Has fireplace: No
Interior area
- Living area range: 700-799 null
Video & virtual tour
Property
Parking
- Total spaces: 1
- Parking features: Garage
- Has garage: Yes
Features
- Exterior features: Open Balcony
Details
- Parcel number: 67250385
Construction
Type & style
- Home type: Apartment
- Property subtype: Apartment
Materials
- Brick, Concrete
Community & HOA
HOA
- Amenities included: Bike Storage, Community BBQ, Gym, Guest Suites, Sauna, Rooftop Deck/Garden
- Services included: Heat Included, Water Included, CAC Included, Common Elements Included, Building Insurance Included, Parking Included
- HOA fee: C$742 monthly
- HOA name: TSCC
Location
- Region: Toronto
Financial & listing details
- Annual tax amount: C$3,690
- Date on market: 10/16/2026
Price history
Price history is unavailable.
Public tax history
Tax history is unavailable.
Climate risks
Neighborhood: Moss Park
Nearby schools
GreatSchools rating
No schools nearby
We couldn't find any schools near this home.
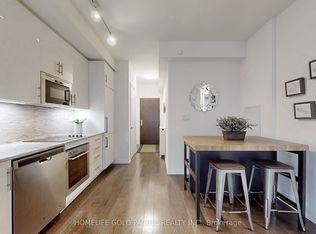
- C$539,0001 bd1 ba-- sqft460 Adelaide St E #1718, Toronto, ON M5A0E7For Sale
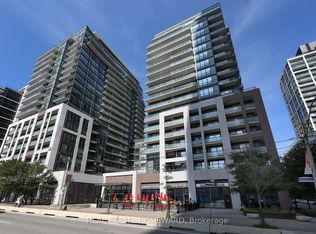
- C$499,7001 bd1 ba-- sqft460 Adelaide St E #1801, Toronto, ON M5A0E7For Sale

- C$517,9002 bd1 ba-- sqft460 Adelaide St E #609, Toronto, ON M5A0E7For Sale
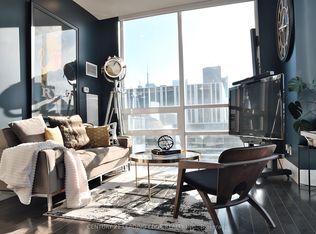
- C$849,0002 bd2 ba-- sqft460 Adelaide St E #PENTHOUSE 203, Toronto, ON M5A0E7For Sale
Similar homes
- C$699,9992 bd1 ba-- sqft33 Charles St E Unit 1405, Toronto, ON M4Y 0A2For Sale
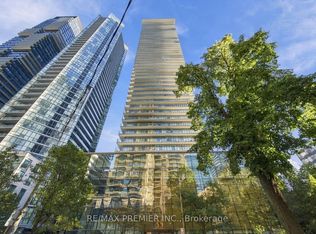 MLS ID #C14033040, RE/MAX PREMIER INC.. TRREB
 - C$629,0002 bd2 ba-- sqft7 Grenville St #3807, Toronto, ON M4Y 0E9For Sale
 MLS ID #C14082200, BAY STREET INTEGRITY REALTY INC.. TRREB
 - C$799,0003 bd2 ba-- sqft7 Grenville St #3211, Toronto, ON M4Y 0E9For Sale
 MLS ID #C13840796, SMART SOLD REALTY. TRREB
 - C$499,0002 bd2 ba-- sqft138 Downes St #806, Toronto, ON M5E 0E4New Construction
 MLS ID #C14033832, BAY STREET GROUP INC.. TRREB
