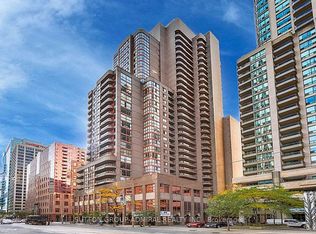
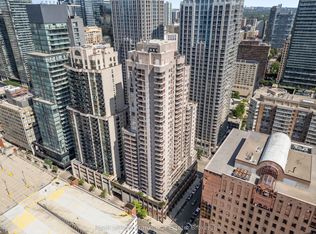
Sun Filled Corner Suite, 2 Bedrooms, 2 Bathrooms With Parking & Locker At Bay & College. This Split Bedroom Layout Has Spacious Rooms In The Heart Of The Financial & Hospital District, Walking Distance To Universities/Colleges, Yorkville, Public Transportation, Queens Park & Mars. Amenities Include 24 Hr Concierge/Security, Exercise Room, Large Swimming Pool, Sauna, Visitors Parking, Guest Suites, Board Room, Card Room, Party Room, Billiard/Recreation Room & Bicycle Room.
For sale
C$699,000
736 Bay St #1910, Toronto, ON M5G 2M4
2beds
2baths
Apartment
Built in ----
-- sqft lot
$-- Zestimate®
C$--/sqft
C$1,102/mo HOA
What's special
Sun filled corner suiteSplit bedroom layoutSpacious rooms
- 181 days
- 15
- 0
Zillow last checked:
Listing updated:
Listed by:
BAY STREET GROUP INC.
Source: TRREB,MLS®#: C13019270 Originating MLS®#: Toronto Regional Real Estate Board
Originating MLS®#: Toronto Regional Real Estate BoardFacts & features
Interior
Bedrooms & bathrooms
- Bedrooms: 2
- Bathrooms: 2
Primary bedroom
- Description: Primary Bedroom
- Level: Ground
- Area: 11.1 Square Meters
- Area source: Other
- Dimensions: 3.70 x 3.00
Bedroom 2
- Description: Bedroom 2
- Level: Ground
- Area: 13.34 Square Meters
- Area source: Other
- Dimensions: 4.60 x 2.90
Dining room
- Description: Dining Room
- Level: Ground
- Area: 4.83 Square Meters
- Area source: Other
- Dimensions: 2.30 x 2.10
Kitchen
- Description: Kitchen
- Level: Ground
- Area: 5.8 Square Meters
- Area source: Other
- Dimensions: 2.90 x 2.00
Living room
- Description: Living Room
- Level: Ground
- Area: 17.16 Square Meters
- Area source: Other
- Dimensions: 5.20 x 3.30
Heating
- Forced Air, Gas
Cooling
- Central Air
Appliances
- Laundry: In Area
Features
- Flooring: Carpet Free
- Basement: None
- Has fireplace: No
Interior area
- Living area range: 900-999 null
Property
Parking
- Total spaces: 1
- Parking features: Underground
- Has attached garage: Yes
Features
- Exterior features: Open Balcony
Lot
- Features: Arts Centre, Hospital, Library, Park, Public Transit, School
Construction
Type & style
- Home type: Apartment
- Property subtype: Apartment
- Attached to another structure: Yes
Materials
- Concrete
Community & HOA
HOA
- Amenities included: Concierge, Exercise Room, Guest Suites, Indoor Pool, Party Room/Meeting Room, Visitor Parking
- Services included: CAC Included, Common Elements Included, Heat Included, Hydro Included, Building Insurance Included, Parking Included, Water Included
- HOA fee: C$1,102 monthly
- HOA name: MTCC
Location
- Region: Toronto
Financial & listing details
- Annual tax amount: C$3,476
- Date on market: 4/20/2026
Price history
Price history is unavailable.
Public tax history
Tax history is unavailable.
Climate risks
Neighborhood: Bay Street Corridor
Nearby schools
GreatSchools rating
No schools nearby
We couldn't find any schools near this home.
Similar homes
- C$850,0003 bd2 ba-- sqftAura Condos, Toronto, ON M5B 0A5For Sale
 MLS ID #C14080248, SOTHEBY'S INTERNATIONAL REALTY CANADA. TRREB
 - C$778,0002 bd2 ba-- sqftAxiom, Toronto, ON M5A 0E7For Sale
 MLS ID #C14084698, SOTHEBY'S INTERNATIONAL REALTY CANADA. TRREB
 - C$699,0002 bd2 ba-- sqft65 Bremner Blvd Unit 4602, Toronto, ON M5J 0A7For Sale
 MLS ID #C13778266, BAY STREET GROUP INC.. TRREB
 - C$699,0002 bd2 ba-- sqft395 Bloor St E #4902, Toronto, ON M4W 1H7New Construction
 MLS ID #C13636216, AIMHOME REALTY INC.. TRREB
