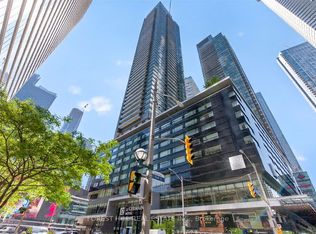
Experience luxury downtown living in this 2-bedroom, 2-bathroom suite in the heart of Toronto. This freshly painted stunning residence offers breathtaking views of the CN Tower and downtown Toronto. Directly connected to Scotiabank Arena and underground Path System to Union Station. Short Walk To Rogers Centre, Financial District, Harbourfront, Cn Tower, Ripley's Aquarium, and world-class dining, shopping. Enjoy access to exceptional building amenities including two swimming pools, a fully equipped fitness centre, media room, work stations/business areas, and more, offering the perfect blend of comfort, convenience, and luxury urban living.
For sale
C$709,900
65 Bremner Blvd #4502, Toronto, ON M5J 0A7
2beds
2baths
Apartment
Built in ----
-- sqft lot
$-- Zestimate®
C$--/sqft
C$969/mo HOA
What's special
Freshly painted stunning residence
- 73 days
- 11
- 0
Zillow last checked:
Listing updated:
Listed by:
MASTER`S TRUST REALTY INC.
Source: TRREB,MLS®#: C13655792 Originating MLS®#: Toronto Regional Real Estate Board
Originating MLS®#: Toronto Regional Real Estate BoardFacts & features
Interior
Bedrooms & bathrooms
- Bedrooms: 2
- Bathrooms: 2
Primary bedroom
- Description: Primary Bedroom
- Level: Main
- Area: 12.81 Square Meters
- Area source: Other
- Dimensions: 4.20 x 3.05
Bedroom 2
- Description: Bedroom 2
- Level: Main
- Area: 7.56 Square Meters
- Area source: Other
- Dimensions: 2.75 x 2.75
Dining room
- Description: Dining Room
- Level: Main
- Area: 16.37 Square Meters
- Area source: Other
- Dimensions: 5.18 x 3.16
Kitchen
- Description: Kitchen
- Level: Main
- Area: 5.61 Square Meters
- Area source: Other
- Dimensions: 2.44 x 2.30
Living room
- Description: Living Room
- Level: Main
- Area: 16.37 Square Meters
- Area source: Other
- Dimensions: 5.18 x 3.16
Heating
- Forced Air, Gas
Cooling
- Central Air
Appliances
- Laundry: Ensuite
Features
- Central Vacuum
- Flooring: Carpet Free
- Basement: None
- Has fireplace: No
Interior area
- Living area range: 700-799 null
Property
Parking
- Total spaces: 1
- Parking features: Underground
- Has attached garage: Yes
Features
- Exterior features: Open Balcony
Details
- Parcel number: 761300775
Construction
Type & style
- Home type: Apartment
- Property subtype: Apartment
- Attached to another structure: Yes
Materials
- Concrete
Community & HOA
HOA
- Amenities included: Concierge, Exercise Room, Indoor Pool, Outdoor Pool, Party Room/Meeting Room
- Services included: CAC Included, Common Elements Included, Heat Included, Building Insurance Included, Parking Included, Water Included
- HOA fee: C$969 monthly
- HOA name: TSCC
Location
- Region: Toronto
Financial & listing details
- Annual tax amount: C$3,890
- Date on market: 8/9/2026
Price history
Price history is unavailable.
Public tax history
Tax history is unavailable.
Climate risks
Neighborhood: Waterfront Communities
Nearby schools
GreatSchools rating
No schools nearby
We couldn't find any schools near this home.

Similar homes
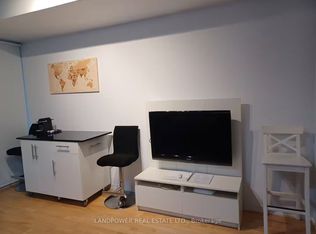
- C$699,0002 bd2 ba-- sqft65 Bremner Blvd Unit 4602, Toronto, ON M5J 0A7For Sale
 MLS ID #C13778266, BAY STREET GROUP INC.. TRREB
 - C$614,0002 bd1 ba-- sqft55 Bremner Blvd #1705, Toronto, ON M5J 0A6For Sale
 MLS ID #C13856450, SVS REALTY INC.. TRREB
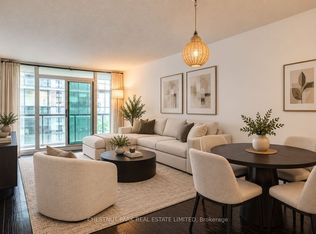
 - C$550,0002 bd1 ba-- sqft30 Grand Trunk Cres Unit 1008, Toronto, ON M5J 3A4For Sale
 MLS ID #C14032238, CHESTNUT PARK REAL ESTATE LIMITED. TRREB
 - C$699,0002 bd2 ba-- sqft761 Bay St #3304, Toronto, ON M5G 2R2For Sale
 MLS ID #C13615252, RE/MAX IMPERIAL REALTY INC.. TRREB
