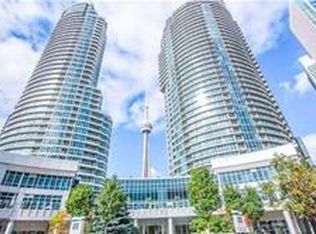
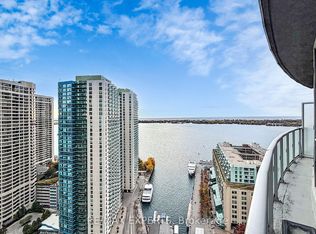
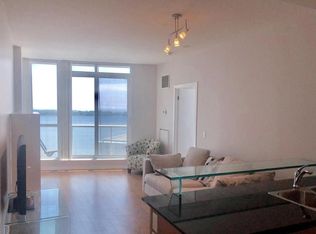
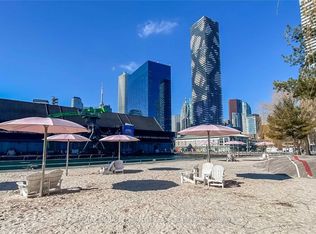
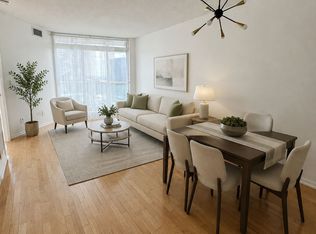
Gorgeous Sun-Filled One Bedroom Suite In The Heart Of Toronto's Harbourfront At Highly Desirable Waterclub Condos. One Of The Best One Bedroom Layouts In The Building - Bright, Open And Zero Wasted Space, With A Spa-Like 4-Piece Bath. Rare Dual Exposure Delivering Both Sparkling City Skyline And Open Lake Views - A Combination You Seldom Find in the area. Sun, Sailboats & Seagulls With Breathtaking Million $ Views From The 24th Floor! 9Ft Ceilings! Ensuite Laundry. Mins To Union Station, Public Transit, Scotiabank & Rogers Centre, Steam Whistle, Financial/Entertainment Districts And Harbourfront Centre. Easy Access To Gardiner, Lakeshore & Bike/Walk Paths Along The Waterfront. 24 Hr Concierge, Heated Indoor/Outdoor Pool With Sundeck, Sauna/Steam Rooms, Guest Suites, BBQ Terrace. Unit is currently tenant occupied and the pictures showing vacant unit were taken in 2023. The 4th to 6th pictures are virtual staging. Triple A tenant willing to stay.
For sale
C$558,000
8 York St #2505, Toronto, ON M5J 2Y2
1beds
1baths
Apartment
Built in ----
-- sqft lot
$-- Zestimate®
C$--/sqft
C$578/mo HOA
What's special
Rare dual exposureOpen lake viewsEnsuite laundry
- 30 days
- 24
- 2
Zillow last checked:
Listing updated:
Listed by:
RE/MAX ONESTOP TEAM REALTY
Source: TRREB,MLS®#: C13770168 Originating MLS®#: Toronto Regional Real Estate Board
Originating MLS®#: Toronto Regional Real Estate BoardFacts & features
Interior
Bedrooms & bathrooms
- Bedrooms: 1
- Bathrooms: 1
Primary bedroom
- Level: Main
- Dimensions: 3.35 x 3.65
Dining room
- Level: Main
- Dimensions: 5.59 x 3.25
Kitchen
- Level: Main
- Dimensions: 3.35 x 2.29
Living room
- Description: Dining Room
- Level: Main
- Area: 5.06 Square Meters
- Area source: Other
- Dimensions: 3.31 x 1.53
Heating
- Forced Air, Gas
Cooling
- Central Air
Appliances
- Laundry: Ensuite
Features
- Other
- Basement: None
- Has fireplace: No
Interior area
- Living area range: 600-699 null
Property
Parking
- Parking features: None
Features
- Exterior features: Open Balcony
- Water view: Unobstructive
- On waterfront: Yes
- Waterfront features: WaterfrontCommunity, Lake
- Body of water: Lake Ontario
Lot
- Features: Arts Centre, Lake/Pond, Library, Marina, Public Transit, Waterfront
Details
- Parcel number: 125980452
Construction
Type & style
- Home type: Apartment
- Property subtype: Apartment
- Attached to another structure: Yes
Materials
- Concrete, Other
Community & HOA
HOA
- Amenities included: Concierge, Exercise Room, Gym, Indoor Pool, Outdoor Pool, Party Room/Meeting Room
- Services included: CAC Included, Common Elements Included, Heat Included, Building Insurance Included, Water Included
- HOA fee: C$578 monthly
- HOA name: TSCC
Location
- Region: Toronto
Financial & listing details
- Annual tax amount: C$2,654
- Date on market: 9/11/2026
Price history
Price history is unavailable.
Public tax history
Tax history is unavailable.
Climate risks
Neighborhood: Waterfront Communities
Nearby schools
GreatSchools rating
No schools nearby
We couldn't find any schools near this home.
Similar homes
- C$539,9001 bd1 ba-- sqft8 York St #3505, Toronto, ON M5J 2Y2For Sale
 MLS ID #C13796376, RE/MAX ULTIMATE REALTY INC.. TRREB
 - C$599,9002 bd1 ba-- sqft28 Wellesley St E Unit 3302, Toronto, ON M4Y 0C4For Sale
 MLS ID #C13884310, RE/MAX REAL ESTATE CENTRE INC.. TRREB
 - C$559,0001 bd1 ba-- sqftSugar Wharf, Toronto, ON M5E 0B8For Sale
 MLS ID #C13659420, RE/MAX URBAN TORONTO TEAM REALTY INC.. TRREB
 - C$549,6001 bd1 ba-- sqft18 Yonge St #2809, Toronto, ON M5E 1Z8For Sale
 MLS ID #C13669600, RE/MAX DASH REALTY. TRREB
