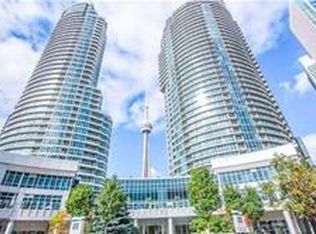
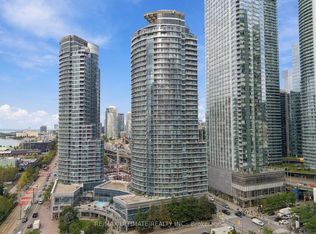
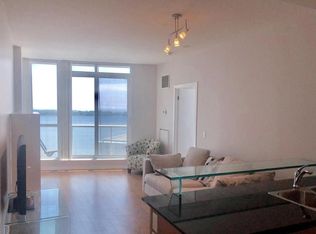
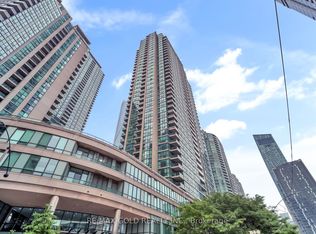
Welcome to 8 York Street - a standout opportunity in Toronto's waterfront where lifestyle meets a rare financial advantage. Here's what makes this truly unique: The seller is covering 12 months of maintenance fees. Intoday's condo market, that's a rare incentive - and a serious edge.This means:. Lower monthly carrying costs from day one. Stronger cash flow positioning. Time to comfortably adjust to ownership expenses. Reduced financial pressure in your first year. Whether you're a first-time buyer or investor, this is your chance to step in strategically -not stressfully. For investors, this translates into improved first-year cash flow and stronger rental positioning right out of the gate - with comparable units in the area commanding solid rental demand.This bright and efficient 1-bedroom suite offers over 600 sq ft of open-concept living, modern finishes, and floor-to-ceiling windows that flood the space with natural light while showcasing stunning lake views - a layout that feels both functional and elevated. Enjoy premium amenities including indoor & outdoor pools, fitness centre, sauna, party room, guest suites, 24-hour concierge, and visitor parking. With PATH and steps to Union Station, commuting across the city is effortless. Surrounded by the waterfront, restaurants, cafes, and everyday essentials, this is downtown living done right - with an advantage most listings simply don't offer. Opportunities like this don't come often. Act fast.
For sale
C$573,000
8 York St #2905, Toronto, ON M5J 2Y2
1beds
1baths
Apartment
Built in ----
-- sqft lot
$-- Zestimate®
C$--/sqft
C$578/mo HOA
What's special
Modern finishesStunning lake views
- 181 days
- 16
- 0
Zillow last checked:
Listing updated:
Listed by:
RE/MAX EXPERTS
Source: TRREB,MLS®#: C13008216 Originating MLS®#: Toronto Regional Real Estate Board
Originating MLS®#: Toronto Regional Real Estate BoardFacts & features
Interior
Bedrooms & bathrooms
- Bedrooms: 1
- Bathrooms: 1
Primary bedroom
- Level: Main
- Dimensions: 0 x 0
Dining room
- Level: Main
- Dimensions: 0 x 0
Kitchen
- Level: Main
- Dimensions: 0 x 0
Living room
- Level: Main
- Dimensions: 0 x 0
Heating
- Forced Air, Gas
Cooling
- Central Air
Appliances
- Laundry: Ensuite
Features
- Flooring: Carpet Free
- Basement: None
- Has fireplace: No
Interior area
- Living area range: 600-699 null
Property
Parking
- Parking features: Underground
- Has garage: Yes
Features
- Exterior features: Open Balcony
- Has view: Yes
- View description: Lake
- Has water view: Yes
- Water view: Lake,Direct
- Waterfront features: WaterfrontCommunity
Lot
- Features: Arts Centre, Clear View, Lake/Pond, Park, Public Transit, Rec./Commun.Centre
Construction
Type & style
- Home type: Apartment
- Property subtype: Apartment
Materials
- Concrete
- Foundation: Unknown
- Roof: Unknown
Community & HOA
Community
- Security: Concierge/Security
HOA
- Amenities included: Community BBQ, Guest Suites, Gym, Indoor Pool, Outdoor Pool, Party Room/Meeting Room
- Services included: Hydro Included, Water Included, CAC Included, Common Elements Included, Building Insurance Included
- HOA fee: C$578 monthly
- HOA name: TSCC
Location
- Region: Toronto
Financial & listing details
- Annual tax amount: C$2,800
- Date on market: 4/16/2026
Price history
Price history is unavailable.
Public tax history
Tax history is unavailable.
Climate risks
Neighborhood: Waterfront Communities
Nearby schools
GreatSchools rating
No schools nearby
We couldn't find any schools near this home.

Similar homes
- C$599,9992 bd2 ba-- sqft100 Harbour St #1202, Toronto, ON M5J 0B5For Sale
 MLS ID #C13678654, RE/MAX GOLD REALTY INC.. TRREB
 - C$558,0002 bd1 ba-- sqft14 York St #3704, Toronto, ON M5J 0B1For Sale
 MLS ID #C13783118, RE/MAX EXCEL REALTY LTD.. TRREB
 - C$569,9992 bd1 ba-- sqft16 Yonge St #1808, Toronto, ON M5E 2A3For Sale
 MLS ID #C13614202, RE/MAX GOLD REALTY INC.. TRREB
 - C$585,0001 bd1 ba-- sqft10 York St #3612, Toronto, ON M5J 0E1For Sale
 MLS ID #C13058356, RE/MAX ULTIMATE REALTY INC.. TRREB
