FINALLY, THE TENANT HAS MOVED OUT!! THE UNIT IS NOW VACANT! HOORAY! !Spotless 700Sq.Ft + 38 Sq.Ft Balcony!! 1 Bedroom + Den (can be converted to 2 bedrooms), rarely offered with 1 parking & 1 locker. Unobstructed east-facing views overlooking Canoe Park and the lake, with stunning skyline and CN Tower views. Floor-to-ceiling windows provide abundant natural light. Modern kitchen with stone countertops, subway tile backsplash, and stainless steel appliances. Functional layout with separate dining area and versatile den ideal for office or second bedroom. Exceptional amenities include indoor pool, gym, yoga studio, basketball court, party room, theatre, guest suites, BBQ area, 24-hour concierge and security.
For sale
C$559,000
75 Queens Wharf Rd #1606, Toronto, ON M5V 0J8
2beds
1baths
Apartment
Built in ----
-- sqft lot
$-- Zestimate®
C$--/sqft
C$695/mo HOA
What's special
Subway tile backsplashStainless steel appliances
- 69 days
- 5
- 0
Zillow last checked:
Listing updated:
Listed by:
RE/MAX EXCEL REALTY LTD.
Source: TRREB,MLS®#: C13578128 Originating MLS®#: Toronto Regional Real Estate Board
Originating MLS®#: Toronto Regional Real Estate BoardFacts & features
Interior
Bedrooms & bathrooms
- Bedrooms: 2
- Bathrooms: 1
Bedroom
- Level: Flat
- Dimensions: 3.3 x 2.96
Den
- Level: Flat
- Dimensions: 2.96 x 1.78
Dining room
- Level: Flat
- Dimensions: 4.3 x 3.26
Foyer
- Level: Flat
- Dimensions: 2.8 x 1.1
Living room
- Level: Flat
- Dimensions: 4.3 x 3.26
Heating
- Forced Air, Gas
Cooling
- Central Air
Appliances
- Laundry: In-Suite Laundry
Features
- Other
- Basement: None
- Has fireplace: No
Interior area
- Living area range: 700-799 null
Property
Parking
- Total spaces: 1
- Parking features: Underground
- Has garage: Yes
Features
- Exterior features: Open Balcony
Details
- Parcel number: 764580329
Construction
Type & style
- Home type: Apartment
- Property subtype: Apartment
Materials
- Concrete
Community & HOA
HOA
- Services included: Heat Included, Water Included, CAC Included, Common Elements Included, Building Insurance Included, Parking Included
- HOA fee: C$695 monthly
- HOA name: TSCC
Location
- Region: Toronto
Financial & listing details
- Annual tax amount: C$3,400
- Date on market: 7/17/2026
Price history
Price history is unavailable.
Public tax history
Tax history is unavailable.
Climate risks
Neighborhood: Waterfront Communities
Nearby schools
GreatSchools rating
No schools nearby
We couldn't find any schools near this home.
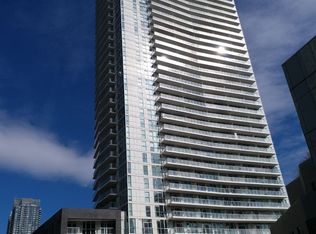
- C$2,4802 bd1 ba-- sqft75 Queens Wharf Rd #301, Toronto, ON M5V0J8For Rent
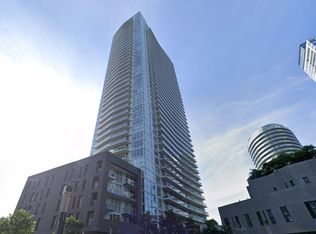
- C$--1 bd1 ba540 sqft75 Queens Wharf Rd #911, Toronto, ON M5V0J8Off Market
- C$799,8882 bd2 ba-- sqft75 Queens Wharf Rd #1901, Toronto, ON M5V0J8For Sale

- C$3,5502 bd2 ba-- sqft75 Queens Wharf Rd UNIT 1915, Toronto, ON M5V0J8For Rent

Similar homes
- C$599,9002 bd1 ba-- sqft17 Bathurst St #4606, Toronto, ON M5V 2N9For Sale
 MLS ID #C13822914, RE/MAX EXCEL REALTY LTD.. TRREB
 - C$486,0002 bd1 ba-- sqftPeter & Adelaide, Toronto, ON M5V 0W2For Sale
 MLS ID #C13767836, RE/MAX EXCEL REALTY LTD.. TRREB
 - C$719,0003 bd2 ba-- sqft19 Bathurst St #611, Toronto, ON M5V 0R9For Sale
 MLS ID #C13798418, EXP REALTY. TRREB
 - C$569,9992 bd1 ba-- sqft16 Yonge St #1808, Toronto, ON M5E 2A3For Sale
 MLS ID #C13614202, RE/MAX GOLD REALTY INC.. TRREB
