Skip main navigation
For sale
  • C$690,000

    20 Richardson St #3311, Toronto, ON M5A 0S6

    2beds
    1baths
    Apartment
    Built in ----
    -- sqft lot
    $-- Zestimate®
    C$--/sqft
    C$653/mo HOA

    What's special

    Bright and spacious unitFloor-to-ceiling windowsLaminate flooring throughoutModern kitchenLuxurious finishesBuilt-in appliancesAmple cabinetry
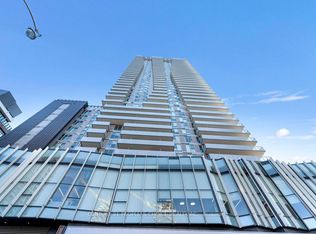
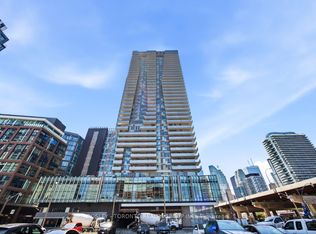
    Stunning 1+Den suite with east exposure in the prestigious Lighthouse East Tower by Daniels. This bright and spacious unit features 9-ft ceilings, floor-to-ceiling windows, laminate flooring throughout, and beautiful lake and city views. The modern kitchen offers luxurious finishes, built-in appliances, ample cabinetry, and a centre island, perfect for everyday dining and entertaining. The separate den is ideal for a home office or study area. Enjoy a private balcony and an exceptional waterfront lifestyle just steps from the lake, Sugar Beach, TTC, Loblaws, St. Lawrence Market, George Brown College, and scenic waterfront trails, with easy access to the Gardiner Expressway. Includes fridge, cooktop, oven, dishwasher, microwave, stacked washer and dryer, all existing light fixtures, one parking space, and one locker.
    35 days
    4
    0

    Zillow last checked:

    Listing updated:

    Listed by:

    RE/MAX EXCEL REALTY LTD.

    Source: TRREB,MLS®#: C13648000MLS LogoOriginating MLS®#: Toronto Regional Real Estate Board

      Facts & features

      Interior

      Bedrooms & bathrooms
      • Bedrooms: 2
      • Bathrooms: 1
      Bedroom
      • Description: Bedroom
      • Level: Ground
      • Area: 0 Square Meters
      • Area source: Other
      • Dimensions: 3.38 x 3.02
      Den
      • Description: Den
      • Level: Ground
      • Area: 0 Square Meters
      • Area source: Other
      • Dimensions: 1.98 x 1.65
      Dining room
      • Description: Dining Room
      • Level: Ground
      • Area: 0 Square Meters
      • Area source: Other
      • Dimensions: 3.39 x 3.18
      Kitchen
      • Description: Kitchen
      • Level: Ground
      • Area: 0 Square Meters
      • Area source: Other
      • Dimensions: 3.63 x 3.17
      Living room
      • Description: Living Room
      • Level: Ground
      • Area: 0 Square Meters
      • Area source: Other
      • Dimensions: 3.63 x 3.18
      Heating
      • Forced Air, Gas
      Cooling
      • Central Air
      Appliances
      • Included: Built-In Oven
      • Laundry: Ensuite
      Features
      • Basement: None
      • Has fireplace: No
      Interior area
      • Living area range: 500-599 null

      Property

      Parking
      • Total spaces: 1
      • Parking features: Underground
      • Has attached garage: Yes
      Features
      • Exterior features: Open Balcony
      • On waterfront: Yes
      Lot
      • Features: Clear View, Lake/Pond, Park, Public Transit, Waterfront
      Details
      • Parcel number: 767950585

      Construction

      Type & style
      • Home type: Apartment
      • Property subtype: Apartment
      • Attached to another structure: Yes
      Materials
      • Concrete
      Details
      • Builder name: 2020

      Community & HOA

      HOA
      • Amenities included: Concierge, Gym, Party Room/Meeting Room
      • Services included: Parking Included, Common Elements Included, Heat Included, CAC Included
      • HOA fee: C$653 monthly
      • HOA name: TSCC
      Location
      • Region: Toronto

      Financial & listing details

      • Annual tax amount: C$3,721
      • Date on market: 8/7/2026

        Price history

        Price history is unavailable.

        Public tax history

        Tax history is unavailable.

        Climate risks

        Neighborhood: Waterfront Communities

        Getting around

        98 / 100
        Walker's Paradise
        97 / 100
        Biker's Paradise

        Nearby schools

        GreatSchools rating

        No schools nearby

        We couldn't find any schools near this home.