Welcome To Sugar Beach! Experience Elevated Waterfront Living At Lighthouse Tower By Daniels Corporation. This Beautifully Designed Two-Bedroom, Two-Bathroom Suite Offers A Highly Desirable Split-Bedroom Layout With Just Under 700 Sq. Ft. Of Thoughtfully Designed Living Space, Maximizing Every Inch With No Wasted Space. Expansive Floor-To-Ceiling Windows Fill The Open-Concept Interior With An Abundance Of Natural Light, Complemented By Soaring 9-Foot Ceilings, Custom Window Coverings, And Contemporary Finishes That Create A Bright, Sophisticated Atmosphere Throughout. The Upgraded Kitchen Is Both Stylish And Functional, Featuring A Custom Backsplash, Centre Island With Seating, And Generous Workspace-Perfect For Everyday Living And Effortless Entertaining. The Spacious Primary Bedroom Offers Excellent Privacy, Complete With His-And-Her Closets And A Private Four-Piece Ensuite. The Second Bedroom Provides Exceptional Flexibility For Guests, Family, Or A Comfortable Home Office. Step Outside And Enjoy Seamless Indoor-Outdoor Living With Three Walk-Outs Leading To A Generous 123 Sq. Ft. West-Facing Balcony-The Perfect Setting To Relax, Entertain, And Soak Up The Afternoon Sunshine. Residents Of Lighthouse Tower Enjoy An Impressive Collection Of Resort-Inspired Amenities, Including 24-Hour Concierge Service, A Fully Equipped Fitness Centre, Basketball And Tennis Courts, Music And Art Studios, Elegant Party And Dining Rooms, An Outdoor Fire Pit, And A Beautifully Landscaped Terrace Complete With BBQs. Ideally Located In Toronto's Vibrant Waterfront Neighbourhood, This Home Places You Just Steps From Grocery Stores, Cafés, Restaurants, And Everyday Conveniences. Enjoy Easy Access To Sugar Beach, St. Lawrence Market, Union Station, And Some Of The City's Finest Waterfront Trails. This Is Downtown Waterfront Living At Its Finest-Stylish, Convenient, And Designed For The Way You Want To Live.
For sale
C$699,900
20 Richardson St #2007, Toronto, ON M5A 0S6
2beds
2baths
Apartment
Built in ----
-- sqft lot
$-- Zestimate®
C$--/sqft
C$729/mo HOA
What's special
Two-bedroom two-bathroom suiteHighly desirable split-bedroom layoutExpansive floor-to-ceiling windowsAbundance of natural lightCustom window coveringsContemporary finishesUpgraded kitchen
- 29 days
- 24
- 4
Zillow last checked:
Listing updated:
Listed by:
BOSLEY - TORONTO REALTY GROUP INC.
Source: TRREB,MLS®#: C13790776 Originating MLS®#: Toronto Regional Real Estate Board
Originating MLS®#: Toronto Regional Real Estate BoardFacts & features
Interior
Bedrooms & bathrooms
- Bedrooms: 2
- Bathrooms: 2
Primary bedroom
- Level: Main
- Dimensions: 2.74 x 3.08
Bedroom
- Level: Main
- Dimensions: 2.62 x 2.64
Bathroom
- Level: Main
- Dimensions: 2.13 x 1.77
Bathroom
- Level: Main
- Dimensions: 1.98 x 1.71
Foyer
- Level: Main
- Dimensions: 3.21 x 1.84
Kitchen
- Level: Main
- Dimensions: 3.41 x 2.65
Living room
- Level: Main
- Dimensions: 2.82 x 3.12
Heating
- Forced Air, Gas
Cooling
- Central Air
Appliances
- Laundry: Ensuite
Features
- None
- Basement: None
- Has fireplace: No
Interior area
- Living area range: 600-699 null
Video & virtual tour
Property
Parking
- Total spaces: 1
- Parking features: Underground
- Has garage: Yes
Features
- Exterior features: Terrace Balcony
- Waterfront features: None
Details
- Parcel number: 767950438
Construction
Type & style
- Home type: Apartment
- Property subtype: Apartment
Materials
- Concrete
Community & HOA
Community
- Security: Concierge/Security
HOA
- Amenities included: Concierge, Exercise Room, Party Room/Meeting Room, Visitor Parking, Media Room, Rooftop Deck/Garden
- Services included: Heat Included, Common Elements Included, Building Insurance Included, Water Included
- HOA fee: C$729 monthly
- HOA name: TSCC
Location
- Region: Toronto
Financial & listing details
- Annual tax amount: C$3,675
- Date on market: 9/16/2026
Price history
Price history is unavailable.
Public tax history
Tax history is unavailable.
Climate risks
Neighborhood: Waterfront Communities
Nearby schools
GreatSchools rating
No schools nearby
We couldn't find any schools near this home.
- C$449,9001 bd1 ba-- sqft20 Richardson St E #3101, Toronto, ON M5A0S6For Sale

- C$409,000-- bd1 ba-- sqft20 Richardson St #908, Toronto, ON M5A0S6For Sale

- C$48,000-- bd-- ba-- sqft20 Richardson St #P1-99, Toronto, ON M5A0S6For Sale

- C$359,9001 bd2 ba-- sqft20 Richardson St #1006, Toronto, ON M5A0S6For Sale
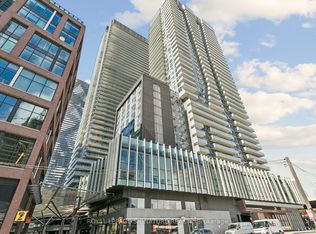
Similar homes
- C$609,0002 bd2 ba-- sqft20 Richardson St #3102, Toronto, ON M5A 0S6For Sale
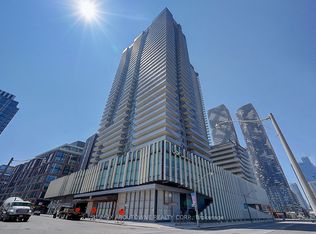 MLS ID #C13860164, RE/MAX ABOUTOWNE REALTY CORP.. TRREB
 - C$675,0002 bd2 ba-- sqftYorktown On The Park, Toronto, ON M5A 4M8For Sale
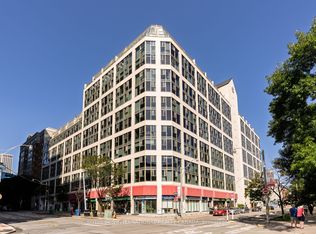 MLS ID #C14004122, SOTHEBY'S INTERNATIONAL REALTY CANADA. TRREB
 - C$639,0002 bd2 ba-- sqft138 Downes St #4302, Toronto, ON M5E 0E4For Sale
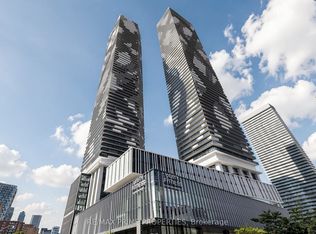 MLS ID #C13884294, RE/MAX PRIME PROPERTIES. TRREB
 - C$738,0002 bd2 ba-- sqft138 Downes St #6802, Toronto, ON M5E 0E4New Construction
 MLS ID #C13860316, REAL LAND REALTY INC.. TRREB
