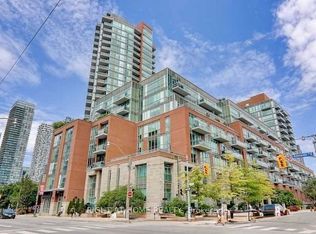
Welcome Home to The Esplanade One of Downtown Toronto's Most Prestigious Addresses. This stunning 2 bedroom corner unit is everything you've been searching for - modern elegance meets urban convenience in one beautifully designed space. From the moment you step inside, you'll fall in love with the warm bamboo floors, designer lighting, and the bright, airy open-concept living and dining area. The space flows seamlessly - two balcony walkouts, framing breathtaking, unobstructed east-facing views of a charming heritage building and a serene pond.The split bedroom layout offers the perfect balance of togetherness and privacy - ideal for couples, professionals, or small families. The upgraded kitchen is built for those who love to cook and entertain, and low maintenance fees mean more peace of mind for you. Amazing Building Amenities: Pool, Gym, Guest Suite, Bbq, Library, Theatre, Party Room. 1 Parking & 1 Locker Included. This is downtown living at its finest. Sophisticated, stylish, and move-in ready. Your new chapter starts here!!! Steps Away From Financial District, St. Lawrence Market, Union Station, Scotia Bank Arena And Path.This is downtown living at its finest - sophisticated, stylish, and move-in ready.
For sale
C$668,800
1 Scott St #1409, Toronto, ON M5E 1A1
2beds
1baths
Apartment
Built in ----
-- sqft lot
$-- Zestimate®
C$--/sqft
C$673/mo HOA
What's special
Warm bamboo floorsDesigner lightingTwo balcony walkoutsBreathtaking unobstructed east-facing viewsSplit bedroom layoutUpgraded kitchen
- 30 days
- 12
- 0
Zillow last checked:
Listing updated:
Listed by:
RIGHT AT HOME REALTY INC.
Source: TRREB,MLS®#: C13791174 Originating MLS®#: Toronto Regional Real Estate Board
Originating MLS®#: Toronto Regional Real Estate BoardFacts & features
Interior
Bedrooms & bathrooms
- Bedrooms: 2
- Bathrooms: 1
Primary bedroom
- Description: Primary Bedroom
- Level: Ground
- Area: 9.84 Square Meters
- Area source: Other
- Dimensions: 3.36 x 2.93
Bedroom 2
- Description: Bedroom 2
- Level: Ground
- Area: 7.63 Square Meters
- Area source: Other
- Dimensions: 2.90 x 2.63
Bathroom
- Description: Bathroom
- Level: Ground
- Area: 0 Square Meters
- Area source: Other
- Dimensions: 2 x 2.5
Dining room
- Description: Dining Room
- Level: Ground
- Area: 19 Square Meters
- Area source: Other
- Dimensions: 3.66 x 5.19
Kitchen
- Description: Kitchen
- Level: Ground
- Area: 6 Square Meters
- Area source: Other
- Dimensions: 2.45 x 2.45
Living room
- Description: Living Room
- Level: Ground
- Area: 19 Square Meters
- Area source: Other
- Dimensions: 3.66 x 5.19
Heating
- Forced Air, Gas
Cooling
- Central Air
Appliances
- Laundry: Ensuite
Features
- Other
- Basement: None
- Has fireplace: No
Interior area
- Living area range: 600-699 null
Video & virtual tour
Property
Parking
- Total spaces: 1
- Parking features: Underground
- Has attached garage: Yes
Features
- Exterior features: Open Balcony
Lot
- Features: Lake/Pond, Library, Park, Public Transit, Rec./Commun.Centre, School
Details
- Parcel number: 130350259
Construction
Type & style
- Home type: Apartment
- Property subtype: Apartment
- Attached to another structure: Yes
Materials
- Brick, Concrete
Community & HOA
HOA
- Amenities included: Concierge, Exercise Room, Game Room, Guest Suites, Outdoor Pool, Recreation Room
- Services included: Common Elements Included, Heat Included, Building Insurance Included, Parking Included, Water Included
- HOA fee: C$673 monthly
- HOA name: TSCP
Location
- Region: Toronto
Financial & listing details
- Annual tax amount: C$3,574
- Date on market: 9/16/2026
Price history
Price history is unavailable.
Public tax history
Tax history is unavailable.
Climate risks
Neighborhood: Waterfront Communities
Nearby schools
GreatSchools rating
No schools nearby
We couldn't find any schools near this home.
Similar homes
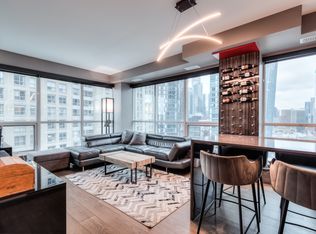
- C$574,9992 bd2 ba-- sqft525 Adelaide St W #1623, Toronto, ON M5V 0N7For Sale
 MLS ID #C14031316, RIGHT AT HOME REALTY INC.. TRREB
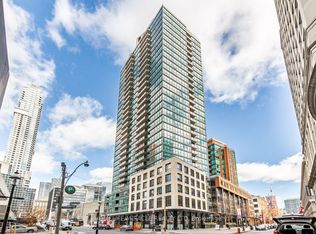
 - C$759,0002 bd2 ba-- sqft112 George St #S828, Toronto, ON M5A 2M5For Sale
 MLS ID #C13872504, RIGHT AT HOME REALTY INC.. TRREB
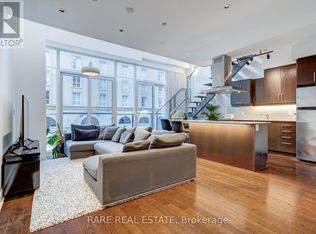
 - C$625,0002 bd2 ba-- sqft77 Lombard St #501, Toronto, ON M5C 3E1For Sale
 MLS ID #C13629666, RIGHT AT HOME REALTY INC.. TRREB
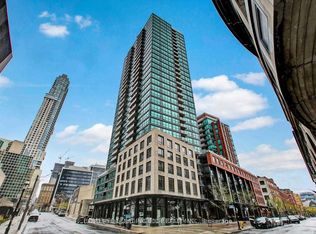
 - C$689,0003 bd2 ba-- sqft295 Adelaide St W #1210, Toronto, ON M5V 0L4For Sale
 MLS ID #C13715444, RIGHT AT HOME REALTY INC.. TRREB
