Recently updated studio of approximately 345 sq. ft. at London on the Esplanade, steps to St.Lawrence Market, Union Station, the Financial District and the waterfront. Bright, open concept layout with brand-new light hardwood flooring, updated grey kitchen cabinetry, granite countertops, brand-new stainless steel appliances and upgraded in-suite laundry. Functional downtown floor plan well suited as a first home, pied-à-terre or investment. Building amenities include 24-hour concierge, fitness centre with yoga studio, outdoor pool, party room, theatre, library lounge, guest suites and BBQ area. One locker included. Maintenance fees include heat and water; hydro is separately metered. Move-in ready.
For sale
C$348,800
1 Scott St Unit 311, Toronto, ON M5E 1A1
0beds
1baths
Apartment
Built in ----
-- sqft lot
$-- Zestimate®
C$--/sqft
C$312/mo HOA
What's special
Recently updated studioBright open concept layoutBrand-new light hardwood flooringUpdated grey kitchen cabinetryGranite countertopsBrand-new stainless steel appliancesUpgraded in-suite laundry
- 30 days
- 30
- 0
Zillow last checked:
Listing updated:
Listed by:
ROYAL LEPAGE TERREQUITY REALTY
Source: TRREB,MLS®#: C13802480 Originating MLS®#: Toronto Regional Real Estate Board
Originating MLS®#: Toronto Regional Real Estate BoardFacts & features
Interior
Bedrooms & bathrooms
- Bedrooms: 0
- Bathrooms: 1
Bedroom
- Level: Flat
- Dimensions: 5.18 x 3.66
Kitchen
- Level: Flat
- Dimensions: 5.18 x 3.66
Living room
- Level: Flat
- Dimensions: 5.18 x 3.66
Heating
- Forced Air, Gas
Cooling
- Central Air
Appliances
- Included: Built-In Oven, Countertop Range
- Laundry: In-Suite Laundry
Features
- Basement: None
- Has fireplace: No
Interior area
- Living area range: 0-499 null
Property
Parking
- Parking features: Underground
- Has garage: Yes
Features
- Has view: Yes
- View description: Pool
Lot
- Features: Hospital, Park, Place Of Worship, Public Transit, Rec./Commun.Centre, Square Lot
- Topography: Level
Details
- Parcel number: 130350034
Construction
Type & style
- Home type: Apartment
- Property subtype: Apartment
Materials
- Brick
- Foundation: Concrete
- Roof: Unknown
Community & HOA
Community
- Security: Concierge/Security, Smoke Detector(s)
HOA
- Amenities included: Concierge, Exercise Room, Game Room, Gym, Outdoor Pool, Visitor Parking
- Services included: Common Elements Included, Building Insurance Included, Condo Taxes Included
- HOA fee: C$312 monthly
- HOA name: TSCC
Location
- Region: Toronto
Financial & listing details
- Annual tax amount: C$1,990
- Date on market: 9/18/2026
Price history
Price history is unavailable.
Public tax history
Tax history is unavailable.
Climate risks
Neighborhood: Waterfront Communities
Nearby schools
GreatSchools rating
No schools nearby
We couldn't find any schools near this home.
Similar homes
- C$395,0001 bd1 ba-- sqft18 Yonge St Unit 1012, Toronto, ON M5E 1Z8For Sale
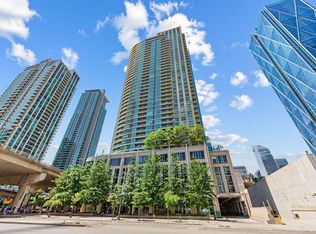 MLS ID #C14091396, RE/MAX CONDOS PLUS CORPORATION. TRREB
 - C$399,0001 bd1 ba-- sqft2 A Church St #804, Toronto, ON M5E 0E1For Sale
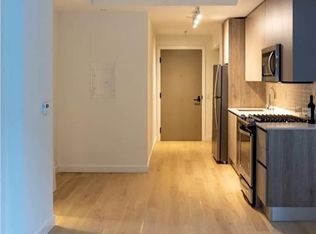 MLS ID #C14021432, BAYTREE REAL ESTATE INC.. TRREB
 - C$369,0001 bd1 ba-- sqft8 Colborne St #1702, Toronto, ON M5E 1E1For Sale
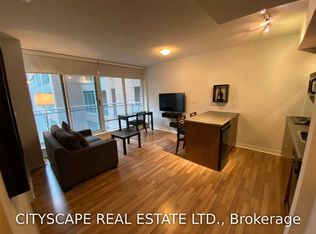 MLS ID #C13736992, CITYSCAPE REAL ESTATE LTD.. TRREB
 - C$359,9001 bd2 ba-- sqft20 Richardson St #1006, Toronto, ON M5A 0S6For Sale
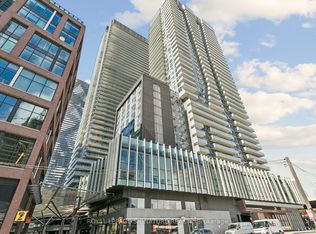 MLS ID #C13822922, ROYAL LEPAGE SIGNATURE REALTY. TRREB
