Welcome to this beautifully renovated 2-bedroom, 2-bathroom suite at the highly sought-after London on The Esplanade. Bright, spacious and thoughtfully designed with an exceptional entertainer's layout, this stylish home features expansive picture windows offering abundant natural light and charming Old Town architectural views.The modern kitchen is anchored by a stunning custom Statuario Quartex waterfall island, with new sinks, brushed nickel faucets and upgraded appliances, including a fully integrated Bosch dishwasher, built-in GE glass-top cooktop and GE French-door refrigerator.Storage is maximized throughout with custom California Closets (2020) in both bedrooms and the pantry/laundry room. The generous primary bedroom easily accommodates a king-sized bed and features a 4-piece ensuite. The well-proportioned second bedroom is ideal for guests or a home office, while the versatile multi-purpose family room offers additional space that can function as a den. Ideally located between the Financial District and St. Lawrence Market, enjoy outstanding restaurants, cafés, transit and downtown conveniences at your doorstep.London on The Esplanade offers 10,000 sq. ft. of premium amenities, including an outdoor pool, fitness centre, yoga studio, sauna, steam room, library, media and billiards rooms, lounges, guest suites, theatre, party room and 24-hour concierge.Why this unit stands out:Corner unit accessible with just 1 flights of stairsVersatile family room/denExpansive windows and abundant natural lightGym, library, pool, BBQ area, lounge and yoga studio on the same floorSteps from St. Lawrence MarketNo Frills directly across the street on The Esplanade.
For sale
C$916,000
1 Scott St #202W, Toronto, ON M5E 1A1
2beds
2baths
Apartment
Built in ----
-- sqft lot
$-- Zestimate®
C$--/sqft
C$90/mo HOA
What's special
Fully integrated bosch dishwasherBuilt-in ge glass-top cooktopGe french-door refrigerator
- 9 days
- 10
- 0
Zillow last checked:
Listing updated:
Listed by:
HOMELIFE/MIRACLE REALTY LTD
Source: TRREB,MLS®#: C13796994 Originating MLS®#: Toronto Regional Real Estate Board
Originating MLS®#: Toronto Regional Real Estate BoardFacts & features
Interior
Bedrooms & bathrooms
- Bedrooms: 2
- Bathrooms: 2
Primary bedroom
- Level: Main
- Dimensions: 4.88 x 3.35
Bedroom 2
- Level: Main
- Dimensions: 2.84 x 2.74
Den
- Level: Main
- Dimensions: 2.39 x 1.12
Dining room
- Level: Main
- Dimensions: 3.18 x 5.13
Kitchen
- Level: Main
- Dimensions: 2.64 x 3.56
Living room
- Level: Main
- Dimensions: 4.57 x 1.45
Heating
- Heat Pump, Electric
Cooling
- Central Air
Appliances
- Included: Built-In Oven, Countertop Range
- Laundry: In-Suite Laundry
Features
- Flooring: Carpet Free
- Basement: None
- Has fireplace: No
Interior area
- Living area range: 1000-1199 null
Property
Parking
- Total spaces: 1
- Parking features: None
- Has garage: Yes
Lot
- Features: Arts Centre, Library, Park, Place Of Worship, Public Transit, Rec./Commun.Centre
Details
- Parcel number: 130350005
Construction
Type & style
- Home type: Apartment
- Property subtype: Apartment
Materials
- Concrete
Community & HOA
Community
- Security: Carbon Monoxide Detector(s), Concierge/Security, Security System, Smoke Detector(s)
HOA
- Services included: Heat Included, Common Elements Included, Building Insurance Included, Water Included, Parking Included, CAC Included
- HOA fee: C$90 monthly
- HOA name: TSCC
Location
- Region: Toronto
Financial & listing details
- Annual tax amount: C$4,276
- Date on market: 9/17/2026
Price history
Price history is unavailable.
Public tax history
Tax history is unavailable.
Climate risks
Neighborhood: Waterfront Communities
Nearby schools
GreatSchools rating
No schools nearby
We couldn't find any schools near this home.
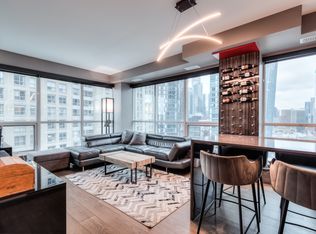
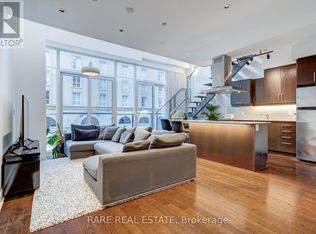
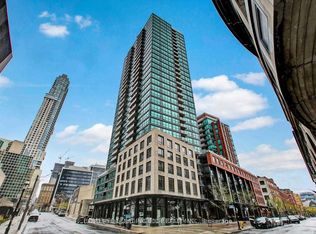
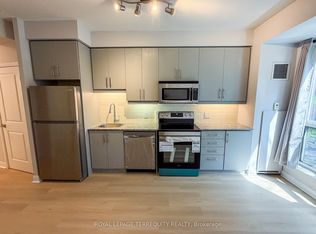
Similar homes
- C$999,0002 bd2 ba-- sqft88 Scott St Unit 307, Toronto, ON M5E 0A9For Sale
 MLS ID #C13808794, KELLER WILLIAMS EMPOWERED REALTY. TRREB
 - C$999,0003 bd2 ba-- sqftThe Britt Condos, Toronto, ON M5S 0C6For Sale
 MLS ID #C13824988, SOTHEBY'S INTERNATIONAL REALTY CANADA. TRREB
 - C$920,0002 bd2 ba-- sqft954 King St W #507, Toronto, ON M6K 3L9For Sale
 MLS ID #C13784034, HARVEY KALLES REAL ESTATE LTD.. TRREB
 - C$875,0002 bd2 ba-- sqft21 Widmer St #2002, Toronto, ON M5V 0B8For Sale
 MLS ID #C13773908, REAL BROKER ONTARIO LTD.. TRREB
