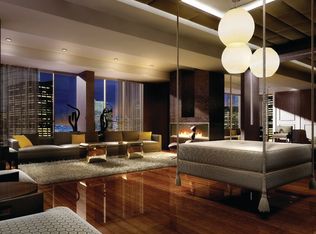
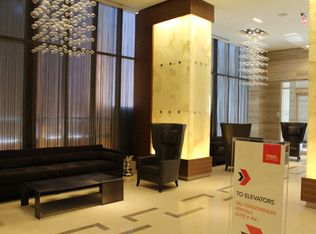
Exceptional Airbnb-friendly investment opportunity in the heart of downtown Toronto! This luxury 1+DenTridel condo offers breathtaking, unobstructed views of the city skyline and the iconic CN Tower, making it highly attractive to short-term rental guests and urban professionals alike. The bright and spacious suite features 9-ft ceilings, floor-to-ceiling windows, laminate flooring throughout, and a functional open-concept layout. The versatile den provides additional sleeping space, a home office, or a flexible area to maximize rental appeal.Residents and guests enjoy access to premium resort-style amenities, including a rooftop infinity pool, a state-of-the-art fitness centre, and 24-hour concierge service. Perfectly positioned with direct access to the PATH and within walking distance of Union Station, the Financial District, CN Tower, Rogers Centre, Scotiabank Arena, the waterfront, world-class dining, shopping, and Toronto's top entertainment destinations. Freshly painted and move-in ready, this suite also includes an oversized, conveniently located parking space-an added value rarely found in the downtown core. A turnkey investment offering outstanding income potential, exceptional location, and the quality of a Tridel-built residence.
For sale
C$788,000
300 Front St W #3507, Toronto, ON M5V 0E9
2beds
1baths
Apartment
Built in ----
-- sqft lot
$-- Zestimate®
C$--/sqft
C$571/mo HOA
What's special
Bright and spacious suiteFloor-to-ceiling windowsLaminate flooring throughoutFunctional open-concept layoutRooftop infinity pool
- 80 days
- 13
- 0
Zillow last checked:
Listing updated:
Listed by:
RE/MAX HALLMARK YORK GROUP REALTY LTD.
Source: TRREB,MLS®#: C13647914 Originating MLS®#: Toronto Regional Real Estate Board
Originating MLS®#: Toronto Regional Real Estate BoardFacts & features
Interior
Bedrooms & bathrooms
- Bedrooms: 2
- Bathrooms: 1
Primary bedroom
- Description: Primary Bedroom
- Level: Main
- Area: 9.99 Square Meters
- Area source: Other
- Dimensions: 3.58 x 2.79
Den
- Description: Den
- Level: Main
- Area: 4.55 Square Meters
- Area source: Other
- Dimensions: 2.24 x 2.03
Dining room
- Description: Dining Room
- Level: Main
- Area: 25.19 Square Meters
- Area source: Other
- Dimensions: 7.92 x 3.18
Kitchen
- Description: Kitchen
- Level: Main
- Area: 0 Square Meters
- Area source: Other
- Dimensions: 0 x 0
Living room
- Description: Living Room
- Level: Main
- Area: 25.19 Square Meters
- Area source: Other
- Dimensions: 7.92 x 3.18
Heating
- Forced Air, Gas
Cooling
- Central Air
Appliances
- Laundry: In-Suite Laundry
Features
- None
- Basement: None
- Has fireplace: No
Interior area
- Living area range: 600-699 null
Property
Parking
- Total spaces: 1
- Parking features: Underground
- Has attached garage: Yes
Features
- Exterior features: Open Balcony
Details
- Parcel number: 763380548
Construction
Type & style
- Home type: Apartment
- Property subtype: Apartment
- Attached to another structure: Yes
Materials
- Concrete
Community & HOA
HOA
- Amenities included: Concierge, Exercise Room, Gym, Media Room, Outdoor Pool, Party Room/Meeting Room
- Services included: CAC Included, Common Elements Included, Building Insurance Included
- HOA fee: C$571 monthly
- HOA name: TSCC
Location
- Region: Toronto
Financial & listing details
- Annual tax amount: C$3,432
- Date on market: 8/6/2026
Price history
Price history is unavailable.
Public tax history
Tax history is unavailable.
Climate risks
Neighborhood: Waterfront Communities
Nearby schools
GreatSchools rating
No schools nearby
We couldn't find any schools near this home.

Similar homes
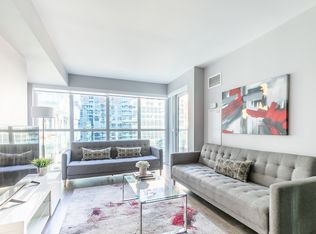
- C$728,0003 bd2 ba-- sqftStudio on Richmond, Toronto, ON M5V 0H4For Sale
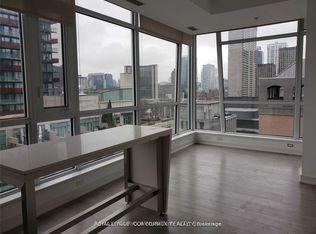 MLS ID #C14105530, REMAX YOUR COMMUNITY REALTY. TRREB
 - C$689,9002 bd2 ba-- sqft35 Mercer St #2014, Toronto, ON M5V 0V1For Sale
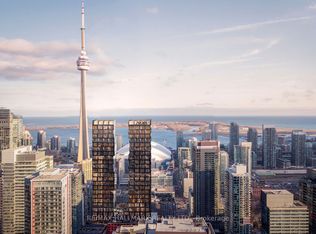 MLS ID #C13725066, RE/MAX HALLMARK REALTY LTD.. TRREB
 - C$675,0002 bd2 ba-- sqft108 Peter St #1703, Toronto, ON M5V 0W2For Sale
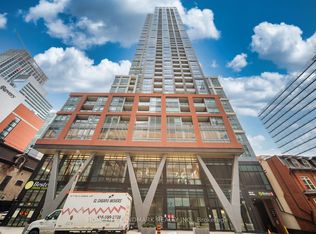 MLS ID #C13744534, HOMELIFE LANDMARK REALTY INC.. TRREB
 - C$780,8002 bd2 ba-- sqftSpire, Toronto, ON M5C 3H8For Sale
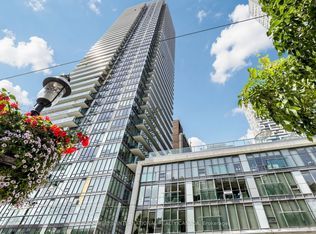 MLS ID #C13752076, SOTHEBY'S INTERNATIONAL REALTY CANADA. TRREB
