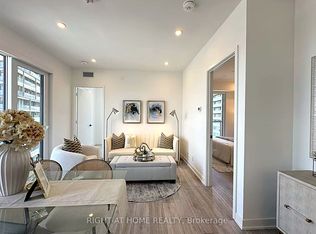
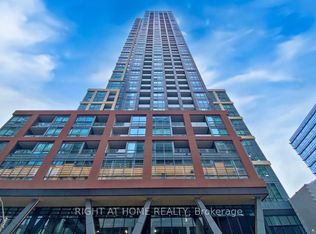
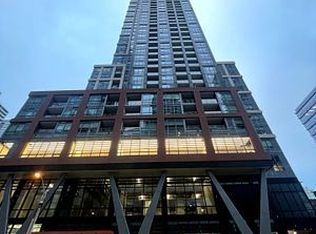
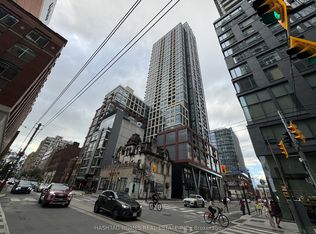
Bright and spacious 2-bedroom, 2-bathroom suite at Peter & Adelaide Condos, located at 108 Peter Street in the heart of Toronto's Entertainment District. This east-facing suite features a functional layout, a modern open-concept kitchen with new countertops and built-in stainless steel appliances, engineered wood flooring throughout, and in-suite laundry. Three storage lockers are included. One rental parking space is available, and parking can also be purchased separately from the builder. Building amenities include a rooftop outdoor pool with a lounge deck, fitness centre, sauna, party room, and 24-hour concierge. Steps to TIFF Lightbox, the Princess of Wales Theatre, King West restaurants, and Queen West shops. Walk to St. Andrew subway station, Rogers Centre, and the CN Tower.
New construction
C$679,800
108 Peter St #4103, Toronto, ON M5V 0W2
2beds
2baths
Apartment
Built in ----
-- sqft lot
$-- Zestimate®
C$--/sqft
C$612/mo HOA
What's special
East-facing suiteModern open-concept kitchenNew countertopsBuilt-in stainless steel appliancesEngineered wood flooring throughoutIn-suite laundry
- 2 days
- 5
- 0
Zillow last checked:
Listing updated:
Listed by:
PROMPTON REAL ESTATE SERVICES CORP.
Source: TRREB,MLS®#: C14195800 Originating MLS®#: Toronto Regional Real Estate Board
Facts & features
Interior
Bedrooms & bathrooms
- Bedrooms: 2
- Bathrooms: 2
Primary bedroom
- Level: Main
- Dimensions: 3.18 x 2.87
Living room
- Level: Main
- Dimensions: 6.33 x 3.05
Heating
- Forced Air, Gas
Cooling
- Central Air
Appliances
- Laundry: Ensuite
Features
- Other
- Basement: None
- Has fireplace: No
Interior area
- Living area range: 700-799 null
Property
Parking
- Total spaces: 1
- Parking features: Garage
- Has garage: Yes
Features
- Exterior features: Open Balcony
- Has view: Yes
- View description: Clear
Lot
- Features: Library, Park, Public Transit, Rec./Commun.Centre, School
Details
- Parcel number: 770080565
Construction
Type & style
- Home type: Apartment
- Property subtype: Apartment
Materials
- Concrete
Condition
- New construction: Yes
Community & HOA
HOA
- Amenities included: Bike Storage, Exercise Room, Gym, Outdoor Pool, Party Room/Meeting Room, Rooftop Deck/Garden
- Services included: Heat Included, Water Included, CAC Included, Building Insurance Included
- HOA fee: C$612 monthly
- HOA name: TSCC
Location
- Region: Toronto
Financial & listing details
- Annual tax amount: C$3,680
- Date on market: 11/19/2026
Price history
Price history is unavailable.
Public tax history
Tax history is unavailable.
Climate risks
Neighborhood: Waterfront Communities
Nearby schools
GreatSchools rating
No schools nearby
We couldn't find any schools near this home.
Similar homes
- C$479,9001 bd1 ba-- sqft108 Peter St #913, Toronto, ON M5V 0W2For Sale
 MLS ID #C14189846, RE/MAX WEALTH BUILDERS REAL ESTATE. TRREB
- C$739,9002 bd2 ba-- sqft38 Grenville St #2601, Toronto, ON M4Y 1A5For Sale
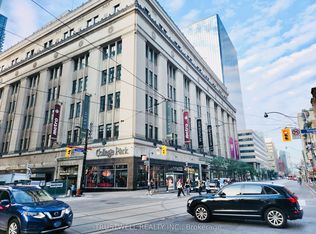 MLS ID #C13664726, TRUSTWELL REALTY INC.. TRREB
- C$689,0002 bd2 ba-- sqft89 Church St #4806, Toronto, ON M5C 0B7New Construction
 MLS ID #C14168314, RESIDENTIAL DEVELOPMENT SERVICES INC.. TRREB
- C$599,9002 bd2 ba-- sqft3 Concord Cityplace Way #326, Toronto, ON M5V 0X4For Sale
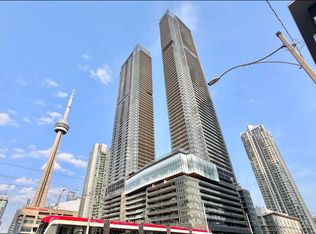 MLS ID #C14180514, PROMPTON REAL ESTATE SERVICES CORP.. TRREB
