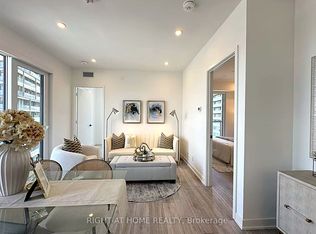
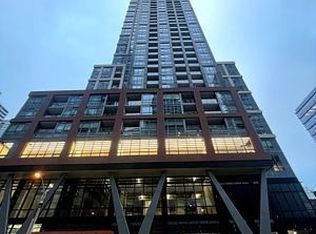
Quiet sophistication and thoughtful upgrades define Suite 611 at 108 Peter Street in Peter & Adelaide Condos, ideally located in downtown Toronto's Entertainment District, steps from King West. This contemporary residence blends open-concept living with understated luxury, where every detail has been carefully considered. Natural light floods in through floor-to-ceiling windows, enhancing the airy, expansive feel. From the impressive lobby to your own entry foyer, this home is sleek, comfortable and truly a place to both relax and recharge. The primary suite, tucked away on the quiet side of the building, is expansive and highly functional, comfortably accommodating a king-sized bed, with ample closet space and a flexible layout to suit your needs. A private balcony extends the living space outdoors, inviting fresh air and open views. The heightened standard of finishes is immediately apparent. The kitchen features upgraded cabinetry, a double-edge profile countertop and subtle under-cabinet lighting. In the washroom, floor-to-ceiling Calacatta grey matte tile creates a serene atmosphere, complemented by upgraded flooring that runs seamlessly throughout the space. Every element has been selected for its beauty and function.Enjoy access to an exceptional collection of amenities, including an outdoor pool, fully equipped fitness centre, yoga studio, infrared sauna, co-working space, private dining room, demonstration kitchen, party lounge and a landscaped terrace. Perfectly positioned in one of downtown Toronto's most walkable neighbourhoods, you are steps from some of the city's finest restaurants, cafés and entertainment. The Financial District and Toronto waterfront are easily accessible, with convenient TTC streetcar and subway connections nearby and a grocery store located at the base of the building.Move in, settle in and settle down. Everything you need is already here.
For sale
C$519,900
108 Peter St #611, Toronto, ON M5V 0W2
1beds
1baths
Apartment
Built in ----
-- sqft lot
$-- Zestimate®
C$--/sqft
C$390/mo HOA
What's special
Open-concept livingAiry expansive feelOwn entry foyerAmple closet spaceFlexible layoutHeightened standard of finishesDouble-edge profile countertop
- 1 day
- 8
- 0
Zillow last checked:
Listing updated:
Listed by:
SOTHEBY'S INTERNATIONAL REALTY CANADA
Source: TRREB,MLS®#: C13805934 Originating MLS®#: Toronto Regional Real Estate Board
Originating MLS®#: Toronto Regional Real Estate BoardFacts & features
Interior
Bedrooms & bathrooms
- Bedrooms: 1
- Bathrooms: 1
Bedroom
- Level: Flat
- Dimensions: 3.46 x 2.71
Bathroom
- Level: Flat
- Dimensions: 1.55 x 2.28
Dining room
- Level: Flat
- Dimensions: 5.04 x 1.35
Kitchen
- Level: Flat
- Dimensions: 5.04 x 1.35
Living room
- Level: Flat
- Dimensions: 2.99 x 2.92
Heating
- Forced Air, Gas
Cooling
- Central Air
Appliances
- Laundry: Ensuite
Features
- Primary Bedroom - Main Floor, Storage
- Flooring: Carpet Free
- Basement: None
- Has fireplace: No
Interior area
- Living area range: 500-599 null
Property
Parking
- Parking features: None
- Has garage: Yes
Features
- Stories: 1
- Exterior features: Open Balcony
Details
- Parcel number: 770080040
Construction
Type & style
- Home type: Apartment
- Property subtype: Apartment
Materials
- Concrete
Community & HOA
HOA
- Services included: Building Insurance Included, CAC Included
- HOA fee: C$390 monthly
- HOA name: TSCC
Location
- Region: Toronto
Financial & listing details
- Annual tax amount: C$2,594
- Date on market: 9/19/2026
Price history
Price history is unavailable.
Public tax history
Tax history is unavailable.
Climate risks
Neighborhood: Waterfront Communities
Nearby schools
GreatSchools rating
No schools nearby
We couldn't find any schools near this home.

Similar homes
- C$525,0001 bd1 ba-- sqft330 Richmond St W #1007, Toronto, ON M5V 0M4For Sale
 MLS ID #C13805624, PPS REALTY. TRREB
 - C$486,0002 bd1 ba-- sqftPeter & Adelaide, Toronto, ON M5V 0W2For Sale
 MLS ID #C13767836, RE/MAX EXCEL REALTY LTD.. TRREB
 - C$530,0001 bd1 ba-- sqft108 Peter St #4712, Toronto, ON M5V 0W2For Sale
 MLS ID #C13750134, CENTURY 21 PERCY FULTON LTD.. TRREB
 - C$548,8001 bd1 ba-- sqft350 Wellington St W #G25, Toronto, ON M5V 3W9For Sale
 MLS ID #C13789738, ROYAL LEPAGE SIGNATURE REALTY. TRREB
