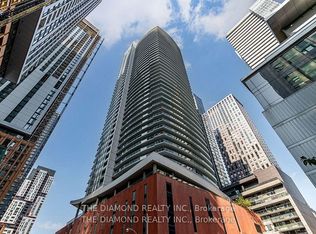
Experience elevated downtown living in this newly renovated sub-penthouse suite at Cinema Tower, ideally located in the heart of Toronto's Entertainment District. Positioned on the sub-penthouse floor, Suite 4207 has just undergone a fresh renovation with brand-new wide-plank flooring, fresh paint throughout, and updated finishes, complementing a range of previous renovations and upgraded features. The result is a polished, contemporary, move-in-ready home.The suite features 9-ft ceilings, floor-to-ceiling windows, a private balcony, and sweeping high-floor city views, creating a bright and sophisticated living space above downtown Toronto. The modern kitchen is appointed with premium Miele appliances, adding to the suite's elevated finishes and turnkey appeal.Located at 21 Widmer St, Cinema Tower puts you steps from TIFF Bell Lightbox, King West, the CN Tower, Rogers Centre, acclaimed restaurants, theatres, cafés, fitness studios, grocery stores, nightlife, and transit. The Financial District and downtown core are just minutes away.Residents enjoy an exceptional collection of 5-star amenities, including a private cinema, full-size basketball court, gym, sauna, hot tub, outdoor terrace with BBQs, guest suites, and 24-hour concierge.Combining a coveted sub-penthouse setting, newly renovated interior, premium appliances, previous upgrades, panoramic city views, and unbeatable downtown location, Suite 4207 offers a sophisticated, turnkey lifestyle in the heart of Toronto.
For sale
C$578,000
21 Widmer St Unit 4207, Toronto, ON M5V 0B8
1beds
1baths
Apartment
Built in ----
-- sqft lot
$-- Zestimate®
C$--/sqft
C$533/mo HOA
What's special
- 1 day |
- 3 |
- 0 |
Zillow last checked:
Listing updated:
Listed by:
POWER 7 REALTY
Source: TRREB,MLS®#: C13693432 Originating MLS®#: Toronto Regional Real Estate Board
Originating MLS®#: Toronto Regional Real Estate BoardFacts & features
Interior
Bedrooms & bathrooms
- Bedrooms: 1
- Bathrooms: 1
Primary bedroom
- Description: Primary Bedroom
- Level: Main
- Area: 9.68 Square Meters
- Area source: Other
- Dimensions: 3.35 x 2.89
Bedroom 2
- Description: Bedroom 2
- Level: Main
- Area: 8.29 Square Meters
- Area source: Other
- Dimensions: 3.20 x 2.59
Dining room
- Description: Dining Room
- Level: Main
- Area: 14.52 Square Meters
- Area source: Other
- Dimensions: 4.44 x 3.27
Kitchen
- Description: Kitchen
- Level: Main
- Area: 14.52 Square Meters
- Area source: Other
- Dimensions: 4.44 x 3.27
Living room
- Description: Living Room
- Level: Main
- Area: 14.52 Square Meters
- Area source: Other
- Dimensions: 4.44 x 3.27
Heating
- Forced Air, Gas
Cooling
- Central Air
Appliances
- Included: Built-In Oven
- Laundry: In-Suite Laundry
Features
- Flooring: Carpet Free
- Basement: None
- Has fireplace: No
Interior area
- Living area range: 500-599 null
Video & virtual tour
Property
Parking
- Parking features: Underground
- Has attached garage: Yes
Accessibility
- Accessibility features: Elevator
Features
- Exterior features: Open Balcony
- Has view: Yes
- View description: Downtown, City
Lot
- Features: Rectangular Lot
Details
- Parcel number: 763410766
Construction
Type & style
- Home type: Apartment
- Property subtype: Apartment
- Attached to another structure: Yes
Materials
- Concrete
Community & HOA
Community
- Security: Concierge/Security
HOA
- Amenities included: Concierge, Exercise Room, Game Room, Guest Suites, Gym, Party Room/Meeting Room
- Services included: Heat Included, Water Included, Common Elements Included, Building Insurance Included, CAC Included
- HOA fee: C$533 monthly
- HOA name: TSCC
Location
- Region: Toronto
Financial & listing details
- Annual tax amount: C$3,053
- Date on market: 8/19/2026
Price history
Price history is unavailable.
Public tax history
Tax history is unavailable.
Climate risks
Neighborhood: Waterfront Communities
Nearby schools
GreatSchools rating
No schools nearby
We couldn't find any schools near this home.
- C$2,7002 bd1 ba-- sqft21 Widmer St UNIT 2912, Toronto, ON M5V0B8For Rent

- C$2,7001 bd1 ba-- sqft21 Widmer St UNIT 4208, Toronto, ON M5V0B8For Rent
- C$895,0002 bd2 ba-- sqft21 Widmer St UNIT 2302, Toronto, ON M5V0B8For Sale
- C$--1 bd1 ba550 sqft21 Widmer St #3808, Toronto, ON M5V0B8Off Market

- C$349,900-- bd1 ba-- sqft21 Widmer St #1103, Toronto, ON M5V0B8For Sale
- C$3,0002 bd2 ba-- sqft21 Widmer St #1901, Toronto, ON M5V0B8For Rent
- C$2,200-- bd1 ba-- sqft21 Widmer St #803, Toronto, ON M5V0B8For Rent
- C$--1 bd1 ba600 sqft21 Widmer St SUITE 2305, Toronto, ON M5V0B8Off Market
Similar homes
- C$538,8882 bd1 ba-- sqft15 Mercer St #813, Toronto, ON M5V 0T8For Sale
 MLS ID #C13699428, ROYAL LEPAGE MEADOWTOWNE REALTY. TRREB
 - C$639,0002 bd1 ba-- sqft318 Richmond St W #1408, Toronto, ON M5V 0B4For Sale
 MLS ID #C13688484, RIGHT AT HOME REALTY INC.. TRREB
 - C$515,0002 bd1 ba-- sqft125 Blue Jays Way #3303, Toronto, ON M5V 0N5For Sale
 MLS ID #C13697002, CENTURY 21 LEADING EDGE REALTY INC.. TRREB
 - C$599,0002 bd2 ba-- sqft8 Widmer St #4303, Toronto, ON M5V 0W6New Construction
 MLS ID #C13678776, RE/MAX REALTRON REALTY INC.. TRREB
 - C$629,8002 bd1 ba-- sqftThe Pinnacle On Adelaide, Toronto, ON M5V 0L4For SaleMLS ID #C13682726, SOTHEBY'S INTERNATIONAL REALTY CANADA. TRREB
- C$475,0001 bd1 ba-- sqftKing Blue Condos, Toronto, ON M5V 0N4For SaleMLS ID #C13689086, CENTURY 21 LEADING EDGE REALTY INC.. TRREB
- C$598,0003 bd2 ba-- sqft35 Mercer St #1314, Toronto, ON M5V 0V1For SaleMLS ID #C13669648, HOMELIFE LANDMARK REALTY INC.. TRREB
- C$610,0003 bd2 ba-- sqft55 Mercer, Toronto, ON M5V 1H2For SaleMLS ID #C13668548, CENTURY 21 ATRIA REALTY INC.. TRREB
- C$599,0002 bd2 ba-- sqft108 Peter St #2101, Toronto, ON M5V 0W2For SaleMLS ID #C13652028, RE/MAX CONDOS PLUS CORPORATION. TRREB
- C$599,0002 bd2 ba-- sqft108 Peter St #2011, Toronto, ON M5V 0W2For SaleMLS ID #C13605250, HOME STANDARDS BRICKSTONE REALTY. TRREB
- C$539,9902 bd2 ba-- sqft15 Mercer St #518, Toronto, ON M5V 0T8For SaleMLS ID #C13651272, PIVOT REAL ESTATE GROUP. TRREB
- C$520,0002 bd2 ba-- sqft55 Mercer, Toronto, ON M5V 1H2For SaleMLS ID #C13668376, CENTURY 21 ATRIA REALTY INC.. TRREB
- C$599,8002 bd2 ba-- sqft15 Mercer St #2907, Toronto, ON M5V 0T8For SaleMLS ID #C13573290, iCloud Realty Ltd.. TRREB
- C$580,0002 bd1 ba-- sqft87 Peter St #1203, Toronto, ON M5V 0P1For SaleMLS ID #C13452370, ROYAL LEPAGE SIGNATURE REALTY. TRREB
- C$599,5002 bd2 ba-- sqftTHEATRE DISTRICT RESIDENCES, Toronto, ON M5V 0W6New ConstructionMLS ID #C13530072, Royal LePage Real Estate Associates. TRREB
- C$569,0002 bd1 ba-- sqft125 Peter St #1803, Toronto, ON M5V 0M2For SaleMLS ID #C13515010, BAY STREET GROUP INC.. TRREB
- C$640,0003 bd2 ba-- sqft55 Mercer St #611, Toronto, ON M5V 1H2For SaleMLS ID #C13666126, UNION CAPITAL REALTY. TRREB
- C$558,8002 bd1 ba-- sqft8 Mercer St #1901, Toronto, ON M5V 0C4For SaleMLS ID #C13575850, HOMELIFE NEW WORLD REALTY INC.. TRREB
- C$825,0002 bd2 ba-- sqft295 Adelaide St W #414, Toronto, ON M5V 0L4For SaleMLS ID #C13685122, ROYAL LEPAGE SIGNATURE REALTY. TRREB
- C$596,0002 bd2 ba-- sqft28 Widmer St #3127, Toronto, ON M5V 0T2For SaleMLS ID #C13271558, NORDALE REALTY & ASSOCIATES INC.. TRREB
