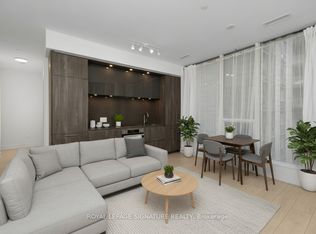
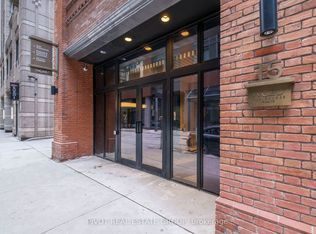
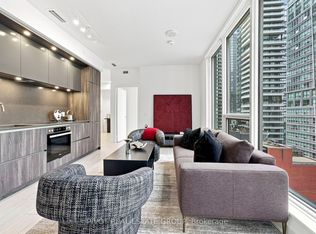
Enjoy Downtown Luxury Living at The NOBU Residences by Madison Group. Brand New And Never Lived In 594 sqft, 1Bedroom + Den with 2 Bathroom. Luxury Redefined In The Heart Of Toronto's Entertainment District. Transit score of 100/100, Walk score of 99/100. Functional Layout with enclosed Den can be used as office or bedroom, Bright and Spacious, Floor To Ceiling Windows, Open Concept, Gourmet Kitchen With Integrated Miele Appliances, Quartz Countertops W/Matching Quartz Backsplash, A Primary Bedroom With 3Pc Ensuite. Walk To Subways, Path, Transit, Restaurants, Shops, Rogers Centre, CN Tower, Waterfront, City Attractions. Five Star Amenities Include: State-Of-The Art Fitness Centre, Hot Tub/ Yoga Area, Private Dining Room/Screening Room/ Bbq & Prep Deck/Sauna & Steam Room/ Conference Centre/ Massage Room/ Games Room, Zen Garden Terrace. World Renowned NOBU Restaurant At Your Doorstep! For sale by builder, listing price is Net of Enhanced HST rebate!
For sale
C$539,990
15 Mercer St #518, Toronto, ON M5V 0T8
2beds
2baths
Apartment
Built in ----
-- sqft lot
$-- Zestimate®
C$--/sqft
C$450/mo HOA
What's special
Bright and spaciousFloor to ceiling windowsOpen conceptZen garden terrace
- 19 days |
- 44 |
- 2 |
Zillow last checked:
Listing updated:
Listed by:
PIVOT REAL ESTATE GROUP
Source: TRREB,MLS®#: C13651272 Originating MLS®#: Toronto Regional Real Estate Board
Originating MLS®#: Toronto Regional Real Estate BoardFacts & features
Interior
Bedrooms & bathrooms
- Bedrooms: 2
- Bathrooms: 2
Primary bedroom
- Level: Flat
- Dimensions: 3.4 x 2.9
Den
- Level: Flat
- Dimensions: 2.7 x 2.6
Dining room
- Level: Flat
- Dimensions: 5.7 x 3.3
Kitchen
- Level: Flat
- Dimensions: 2.5 x 3.4
Living room
- Level: Flat
- Dimensions: 5.7 x 3.3
Heating
- Fan Coil, Other Source
Cooling
- Central Air
Appliances
- Laundry: Ensuite
Features
- None
- Basement: None
- Has fireplace: No
Interior area
- Living area range: 500-599 null
Video & virtual tour
Property
Parking
- Parking features: Garage
- Has garage: Yes
Construction
Type & style
- Home type: Apartment
- Property subtype: Apartment
Materials
- Brick, Concrete
Community & HOA
HOA
- Services included: Common Elements Included, Building Insurance Included
- HOA fee: C$450 monthly
- HOA name: TSCC
Location
- Region: Toronto
Financial & listing details
- Annual tax amount: C$3,030
- Date on market: 8/7/2026
Price history
Price history is unavailable.
Public tax history
Tax history is unavailable.
Climate risks
Neighborhood: Waterfront Communities
Nearby schools
GreatSchools rating
No schools nearby
We couldn't find any schools near this home.
- C$518,0002 bd1 ba-- sqft15 Mercer St #525, Toronto, ON M5V0T8For Sale
- C$1,149,9903 bd2 ba-- sqft15 Mercer St #4502, Toronto, ON M5V0T8New Construction
- C$3,5952 bd2 ba890 sqft15 Mercer St #622, Toronto, ON M5V0T8For Rent

- C$3,5003 bd2 ba-- sqft15 Mercer St #3304, Toronto, ON M5V0T8For Rent

- C$3,0002 bd2 ba-- sqft15 Mercer St #619, Toronto, ON M5V0T8For Rent
- C$1,045,0003 bd2 ba-- sqft15 Mercer St #4005, Toronto, ON M5V0T8For Sale
- C$538,8882 bd1 ba-- sqft15 Mercer St #813, Toronto, ON M5V0T8For Sale
- C$699,0002 bd2 ba-- sqft15 Mercer St #1905, Toronto, ON M5V0T8For Sale
- C$--2 bd2 ba899 sqft15 Mercer St #1106, Toronto, ON M5V0T8Off Market
Similar homes
- C$538,8882 bd1 ba-- sqft15 Mercer St #813, Toronto, ON M5V 0T8For Sale
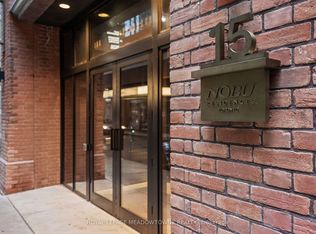 MLS ID #C13699428, ROYAL LEPAGE MEADOWTOWNE REALTY. TRREB
 - C$589,9002 bd2 ba-- sqft8 Widmer St #2403, Toronto, ON M5V 0W6New Construction
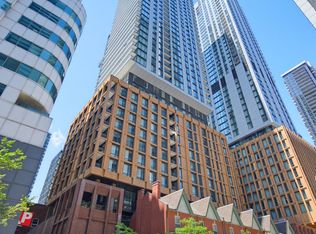 MLS ID #C13708814, Royal LePage Real Estate Associates. TRREB
 - C$518,0002 bd1 ba-- sqft15 Mercer St #525, Toronto, ON M5V 0T8For SaleMLS ID #C13521032, ROYAL LEPAGE SIGNATURE REALTY. TRREB
- C$699,0002 bd2 ba-- sqftNobu Residences, Toronto, ON M5V 0T8New Construction
 MLS ID #C13486018, PIVOT REAL ESTATE GROUP. TRREB
 - C$635,0002 bd1 ba-- sqft8 Charlotte St #202, Toronto, ON M5V 0K4For SaleMLS ID #C13686020, ROYAL LEPAGE SIGNATURE REALTY. TRREB
- C$499,0002 bd1 ba-- sqft70 Temperance St #608, Toronto, ON M5H 0B1For SaleMLS ID #C13679632, SAM MCDADI REAL ESTATE INC.. TRREB
- C$589,9992 bd1 ba-- sqft85 E Liberty St #1802, Toronto, ON M6K 0A2For SaleMLS ID #C13703130, RE/MAX REALTY SERVICES INC.. TRREB
- C$531,0002 bd2 ba-- sqft319 Jarvis St #3207, Toronto, ON M5B 2C2New ConstructionMLS ID #C13550816, CMI REAL ESTATE INC.. TRREB
- C$489,0002 bd1 ba-- sqft60 Shuter St #616, Toronto, ON M5B 0B7For SaleMLS ID #C13697980, CONDOWONG REAL ESTATE INC.. TRREB
- C$699,9992 bd2 ba-- sqft125 Blue Jays Way #3208, Toronto, ON M5V 0N5New ConstructionMLS ID #C13672402, SOTHEBY'S INTERNATIONAL REALTY CANADA. TRREB
- C$534,9002 bd1 ba-- sqft60 Tannery Rd #919, Toronto, ON M5A 0S8For SaleMLS ID #C13500384, RE/MAX NOBLECORP REAL ESTATE. TRREB
- C$649,9002 bd1 ba-- sqft470 Front St W #1408, Toronto, ON M5V 0V6For SaleMLS ID #C13568718, NU STREAM REALTY (TORONTO) INC.. TRREB
- C$649,0002 bd2 ba-- sqft525 Adelaide St W #1118, Toronto, ON M5V 0N7For SaleMLS ID #C13611102, BAY STREET GROUP INC.. TRREB
- C$589,9002 bd2 ba-- sqftPace Condos, Toronto, ON M5B 0A9For SaleMLS ID #C13505682, LANDPOWER REAL ESTATE LTD.. TRREB
- C$575,0002 bd2 ba-- sqft170 Sumach St #907, Toronto, ON M5A 0C3For SaleMLS ID #C13616320, SUTTON GROUP-ADMIRAL REALTY INC.. TRREB
- C$548,0001 bd1 ba-- sqft100 Harbour St #4905, Toronto, ON M5J 0B5For SaleMLS ID #C13540110, CONDOWONG REAL ESTATE INC.. TRREB
- C$554,0002 bd1 ba-- sqftArtworks Tower, Toronto, ON M5A 0R8For SaleMLS ID #C13497726, RE/MAX REALTRON REALTY INC.. TRREB
- C$529,9002 bd1 ba-- sqft135 Liberty St #1107, Toronto, ON M6K 1A7For SaleCentury 21 Canada
- C$489,9991 bd1 ba-- sqft169 Fort York Blvd #918, Toronto, ON M5V 0C8For SaleMLS ID #C13660922, SAGE REAL ESTATE LIMITED. TRREB
- C$549,0002 bd2 ba-- sqft68 Merton St #202, Toronto, ON M4S 0A7For SaleMLS ID #C13232884, HARVEY KALLES REAL ESTATE LTD.. TRREB
