Welcome to an extraordinary corner penthouse at Toronto's most talked-about address. Where the world-renowned NOBU brand delivers a living experience like no other. This isn't just a condo; it's a statement.Soaring 10-foot ceilings set the tone the moment you walk in, framing breathtaking north-east city and CN Tower views that change with the light throughout the day. At 1,015 sq. ft., this thoughtfully laid-out 3-bedroom, 2-bathroom corner suite comes complete with a parking spot. The kitchen is the centrepiece: a premium oversized island with integrated lighting, a full suite of Miele appliances, and designer faucet detailing that elevates everyday living into something special. Pot lighting carries the polish through the bathrooms, living room, and blinds package, while the primary bedroom features custom closet organizers for effortless everyday luxury.Located in the heart of the Entertainment District, you're steps from the legendary NOBU restaurant, the subway, the PATH, Rogers Centre, and the CN Tower. With world-class building amenities including a fitness centre, hot tub, yoga studio, private dining room, screening room, BBQ & prep deck, sauna, steam room, massage room, games room, and the exclusive rooftop NOBU Villa. This is your chance to own a piece of one of Toronto's most prestigious addresses.
For sale
C$1,045,000
15 Mercer St #4005, Toronto, ON M5V 0T8
3beds
2baths
Apartment
Built in ----
-- sqft lot
$-- Zestimate®
C$--/sqft
C$853/mo HOA
What's special
Corner penthouseDesigner faucet detailingBlinds packageBbq and prep deckExclusive rooftop nobu villa
- 48 days
- 54
- 7
Zillow last checked:
Listing updated:
Listed by:
ROYAL LEPAGE SIGNATURE REALTY
Source: TRREB,MLS®#: C13656474 Originating MLS®#: Toronto Regional Real Estate Board
Originating MLS®#: Toronto Regional Real Estate BoardFacts & features
Interior
Bedrooms & bathrooms
- Bedrooms: 3
- Bathrooms: 2
Primary bedroom
- Level: Main
- Dimensions: 0 x 0
Bedroom 2
- Level: Main
- Dimensions: 0 x 0
Bedroom 3
- Level: Main
- Dimensions: 0 x 0
Dining room
- Level: Main
- Dimensions: 0 x 0
Kitchen
- Level: Main
- Dimensions: 0 x 0
Living room
- Level: Main
- Dimensions: 0 x 0
Heating
- Forced Air, Gas
Cooling
- Central Air
Appliances
- Laundry: Ensuite
Features
- Other
- Basement: None
- Has fireplace: No
Interior area
- Living area range: 1000-1199 null
Property
Parking
- Total spaces: 1
- Parking features: Underground
- Has garage: Yes
Features
- Exterior features: Open Balcony
Details
- Parcel number: 0
Construction
Type & style
- Home type: Apartment
- Property subtype: Apartment
Materials
- Brick
Community & HOA
HOA
- Amenities included: Concierge, Exercise Room, Gym, Party Room/Meeting Room, Rooftop Deck/Garden, Sauna
- Services included: Common Elements Included, Building Insurance Included, Parking Included
- HOA fee: C$853 monthly
- HOA name: TSCP
Location
- Region: Toronto
Financial & listing details
- Annual tax amount: C$5,804
- Date on market: 8/10/2026
Price history
Price history is unavailable.
Public tax history
Tax history is unavailable.
Climate risks
Neighborhood: Waterfront Communities
Nearby schools
GreatSchools rating
No schools nearby
We couldn't find any schools near this home.
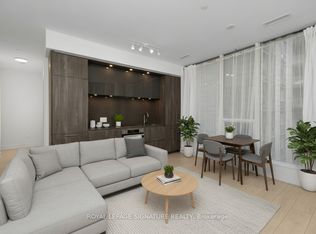


Similar homes
- C$1,099,9903 bd2 ba-- sqft15 Mercer St #4502, Toronto, ON M5V 0T8New Construction
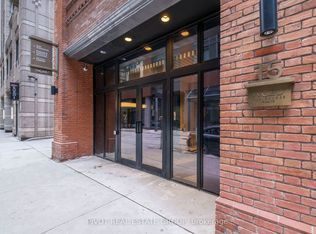 MLS ID #C13676892, PIVOT REAL ESTATE GROUP. TRREB
 - C$949,8003 bd2 ba-- sqft38 Widmer St #2606, Toronto, ON M5V 1X1For Sale
 MLS ID #C13791588, CENTURY 21 LEADING EDGE REALTY INC.. TRREB
 - C$1,088,0003 bd2 ba-- sqft15 Grenville St #5004, Toronto, ON M4Y 0B9For Sale
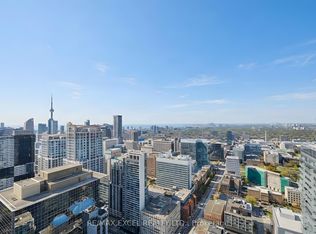 MLS ID #C13826932, RE/MAX EXCEL REALTY LTD.. TRREB
 - C$999,0003 bd2 ba-- sqftThe Britt Condos, Toronto, ON M5S 0C6For Sale
 MLS ID #C13824988, SOTHEBY'S INTERNATIONAL REALTY CANADA. TRREB
