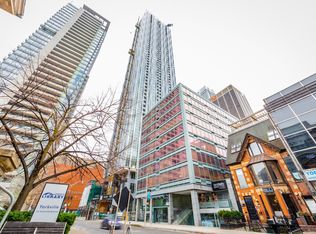
Welcome To 1 Yorkville - One Of Canada's Most Prestigious Addresses. The Rare Opportunity To Own A Pristine Three-Bedroom, Two-Bathroom Corner Residence -Cascading With Natural Light. Owned Premium Parking Spot And Locker. Approximately 800 Square Feet Of Living Space + Balcony. A True Entertainers Dream. Set In The Heart Of Yorkville, You Are Steps From The World-Renowned Boutiques And Shops Along Bloor Street. Indulge In Exceptional Dining Experiences, All Just Moments From Your Door. Surrounded By Some Of Toronto's Most Celebrated Culinary Destinations. From Chic Cafés To Late-Night Hotspots, The Neighbourhood Offers An Unmatched Blend Of Sophistication And Energy. Enjoy Seamless Connectivity With Immediate Access To The Bloor-Yonge Subway Lines And Underground Pathways, While The University Of Toronto Is Within Walking Distance-An Unparalleled Lifestyle Awaits In One Of Toronto's Most Coveted Chic Neighbourhoods.
For sale
C$999,000
1 Yorkville Ave #905, Toronto, ON M4W
3beds
2baths
Apartment
Built in ----
-- sqft lot
$-- Zestimate®
C$--/sqft
C$739/mo HOA
What's special
Three-bedroom two-bathroom corner residenceCascading with natural light
- 131 days |
- 35 |
- 1 |
Zillow last checked:
Listing updated:
Listed by:
RE/MAX REALTRON BARRY COHEN HOMES INC.
Source: TRREB,MLS®#: C12952256 Originating MLS®#: Toronto Regional Real Estate Board
Originating MLS®#: Toronto Regional Real Estate BoardFacts & features
Interior
Bedrooms & bathrooms
- Bedrooms: 3
- Bathrooms: 2
Primary bedroom
- Level: Main
- Dimensions: 3.1 x 2.74
Bedroom 2
- Level: Main
- Dimensions: 2.43 x 2.74
Den
- Level: Main
- Dimensions: 2.74 x 2.62
Kitchen
- Level: Main
- Dimensions: 5.21 x 4.75
Living room
- Level: Main
- Dimensions: 5.21 x 4.75
Heating
- Forced Air, Gas
Cooling
- Central Air
Appliances
- Laundry: Ensuite
Features
- Other
- Basement: None
- Has fireplace: No
Interior area
- Living area range: 700-799 null
Property
Parking
- Total spaces: 1
- Parking features: Underground
- Has attached garage: Yes
Features
- Exterior features: Open Balcony
Lot
- Features: Public Transit, Park, School
Construction
Type & style
- Home type: Apartment
- Property subtype: Apartment
- Attached to another structure: Yes
Materials
- Concrete
Community & HOA
HOA
- Amenities included: Gym, Outdoor Pool, Party Room/Meeting Room
- Services included: Parking Included
- HOA fee: C$739 monthly
- HOA name: TSCC
Location
- Region: Toronto
Financial & listing details
- Annual tax amount: C$5,678
- Date on market: 4/2/2026
Price history
Price history is unavailable.
Public tax history
Tax history is unavailable.
Climate risks
Neighborhood: Annex
Nearby schools
GreatSchools rating
No schools nearby
We couldn't find any schools near this home.
- C$--1 bd1 ba475 sqft1 Yorkville Ave #1204, Toronto, ON M4W0B1Off Market
- C$5,0003 bd3 ba-- sqft1 Yorkville Ave #3801, Toronto, ON M4WFor Rent
- C$--3 bd2 ba-- sqft1 Yorkville Ave #4605, Toronto, ON M4WOff Market
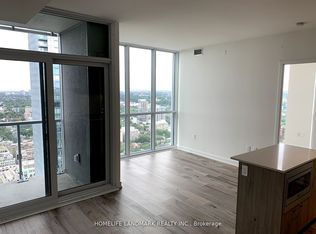
- C$--1 bd1 ba-- sqft1 Yorkville Ave #4306, Toronto, ON M4WOff Market
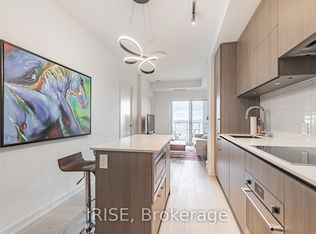
- C$--2 bd2 ba-- sqft1 Yorkville Ave #5606, Toronto, ON M4WOff Market
- C$--2 bd2 ba-- sqft1 Yorkville Ave #1802, Toronto, ON M4WOff Market
- C$--1 bd1 ba-- sqft1 Yorkville Ave #1809, Toronto, ON M4WOff Market
- C$--1 bd1 ba-- sqft1 Yorkville Ave #1910, Toronto, ON M4WOff Market
- C$--1 bd2 ba-- sqft1 Yorkville Ave #1812, Toronto, ON M4WOff Market
Similar homes
- C$999,0003 bd2 ba-- sqft832 Bay St #905, Toronto, ON M5S 1Z6For Sale
 MLS ID #C13653808, PROMPTON REAL ESTATE SERVICES CORP.. TRREB
 - C$999,9982 bd2 ba-- sqft55C, Toronto, ON M4Y 0J1For Sale
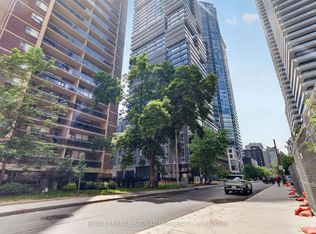 MLS ID #C13439456, ROYAL LEPAGE SIGNATURE REALTY. TRREB
 - C$--3 bd2 ba-- sqft181 Bedford Rd #1204, Toronto, ON M5R 0C2Off Market
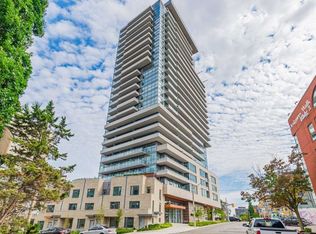
- C$999,0003 bd2 ba-- sqft127 Broadway Ave #2902, Toronto, ON M4P 1V4New Construction
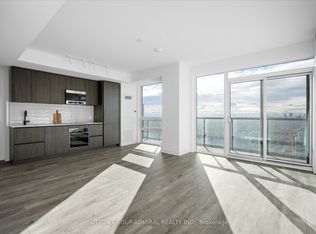 MLS ID #C13572114, SUTTON GROUP-ADMIRAL REALTY INC.. TRREB
 - C$660,0002 bd2 ba-- sqft1 Yorkville Ave #901, Toronto, ON M4WFor SaleMLS ID #C13612028, DAN PLOWMAN TEAM REALTY INC.. TRREB
- C$899,0002 bd2 ba-- sqft57 Saint Joseph St #1811, Toronto, ON M5S 0C5For SaleMLS ID #C13606324, RE/MAX HALLMARK REALTY LTD.. TRREB
- C$989,0003 bd2 ba-- sqft181 Sterling Rd #902, Toronto, ON M6R 0B2New ConstructionMLS ID #C13534178, REAL BROKER ONTARIO LTD.. TRREB
- C$999,9902 bd2 ba-- sqft20 Soudan Ave #1001, Toronto, ON M4S 0E2New ConstructionMLS ID #C13150846, HARVEY KALLES REAL ESTATE LTD.. TRREB
- C$1,068,8003 bd2 ba-- sqft55 Mercer, Toronto, ON M5V 1H2For SaleMLS ID #C13154298, CENTURY 21 ATRIA REALTY INC.. TRREB
- C$575,0002 bd1 ba-- sqft50 Charles St E Unit 4413, Toronto, ON M4Y 0C3For SaleMLS ID #C13654144, RE/MAX ATRIUM HOME REALTY. TRREB
- C$549,9002 bd2 ba-- sqft251 Jarvis St #1725, Toronto, ON M5B 0C3For SaleMLS ID #C13661020, ROYAL LEPAGE SIGNATURE REALTY. TRREB
- C$1,298,0002 bd2 ba-- sqft88 Cumberland St #2104, Toronto, ON M5R 0C8For SaleMLS ID #C13229622, RE/MAX REALTRON BARRY COHEN HOMES INC.. TRREB
- C$1,199,9004 bd2 ba-- sqft15 Mercer St #2204, Toronto, ON M5V 0T8New ConstructionMLS ID #C13634688, CENTURY 21 REGAL REALTY INC.. TRREB
- C$1,149,9003 bd2 ba-- sqft284 King St E #2903, Toronto, ON M5A 1K4For SaleMLS ID #C13251550, BRAD J. LAMB REALTY 2016 INC.. TRREB
- C$1,039,9003 bd2 ba-- sqft56 Annie Craig Dr #2703, Toronto, ON M8V 0C8For SaleMLS ID #W13580530, HARVEY KALLES REAL ESTATE LTD.. TRREB
- C$888,0002 bd2 ba-- sqft290 Adelaide St E #2310, Toronto, ON M5A 1N1For SaleMLS ID #C13466808, RE/MAX REALTY SPECIALISTS INC.. TRREB
- C$518,8002 bd1 ba-- sqftBurano, Toronto, ON M5S 1Z6For SaleMLS ID #C13646850, RE/MAX CONDOS PLUS CORPORATION. TRREB
- C$850,0002 bd2 ba-- sqft488 University Ave #3901, Toronto, ON M5G 0C1For SaleMLS ID #C12994256, SUTTON GROUP KINGS CROSS INC.. TRREB
- C$1,075,0002 bd2 ba-- sqft200 Sudbury St #704, Toronto, ON M6J 0H1For SaleMLS ID #C13229192, RE/MAX REALTRON BARRY COHEN HOMES INC.. TRREB
- C$799,9992 bd2 ba-- sqft50 Ordnance St #3505, Toronto, ON M6K 0C9For SaleMLS ID #C13634096, RE/MAX REALTY SPECIALISTS INC.. TRREB
