Soak up the city vibes in this bright corner 2-bed, 2-bath condo at Dundas Square Gardens! With about 750 sq. ft. of airy, open living space and floor-to-ceiling windows wrapping two sides, this suite is drenched in natural light and serves up stunning southwest views of the Toronto skyline. The primary suite features a generous closet and its own ensuite bathroom. The open kitchen includes stainless steel appliances, sleek cabinetry, and a walkout to a balcony perfect for enjoying peaceful treetop views at Gabrielle-Roy Elementary School. Enjoy the convenience of two full bathrooms and in-suite laundry. Luxury amenities include 24/7 concierge, rooftop terraces, outdoor pool & hot tub, sky lounge, fitness centre, party room, and more. Great proximity to Toronto Metropolitan University, ideal for students and faculty, and St. Michael's Hospital is just minutes away. Plus, Starbucks is right at your doorstep! Steps from TTC, Eaton Centre, restaurants, cafes and everything downtown Toronto has to offer. Great opportunity for investors - the building permits Airbnb and short-term rentals, offering excellent income potential and flexibility.
For sale
C$549,900
251 Jarvis St #1725, Toronto, ON M5B 0C3
2beds
2baths
Apartment
Built in ----
-- sqft lot
$-- Zestimate®
C$--/sqft
C$775/mo HOA
What's special
Drenched in natural lightSleek cabinetryIn-suite laundryRooftop terraces
- 7 hours |
- 3 |
- 0 |
Zillow last checked:
Listing updated:
Listed by:
ROYAL LEPAGE SIGNATURE REALTY
Source: TRREB,MLS®#: C13661020 Originating MLS®#: Toronto Regional Real Estate Board
Originating MLS®#: Toronto Regional Real Estate BoardFacts & features
Interior
Bedrooms & bathrooms
- Bedrooms: 2
- Bathrooms: 2
Primary bedroom
- Level: Main
- Dimensions: 3.2 x 2.74
Bedroom 2
- Level: Main
- Dimensions: 2.84 x 2.85
Dining room
- Level: Main
- Dimensions: 5.79 x 3
Kitchen
- Level: Main
- Dimensions: 5.79 x 3
Living room
- Level: Main
- Dimensions: 5.79 x 3
Heating
- Forced Air, Gas
Cooling
- Central Air
Appliances
- Laundry: In-Suite Laundry
Features
- Flooring: Carpet Free
- Basement: None
- Has fireplace: No
Interior area
- Living area range: 700-799 null
Property
Parking
- Parking features: Underground
- Has garage: Yes
Features
- Exterior features: Open Balcony
- Has view: Yes
- View description: City, Clear
Lot
- Features: Clear View, Public Transit, School, Hospital
Details
- Parcel number: 767980885
Construction
Type & style
- Home type: Apartment
- Property subtype: Apartment
Materials
- Concrete
Community & HOA
Community
- Security: Concierge/Security
HOA
- Amenities included: Concierge, Game Room, Gym, Outdoor Pool, Party Room/Meeting Room, Media Room
- Services included: Building Insurance Included, Common Elements Included
- HOA fee: C$775 monthly
- HOA name: TSCP
Location
- Region: Toronto
Financial & listing details
- Annual tax amount: C$3,024
- Date on market: 8/11/2026
Price history
Price history is unavailable.
Public tax history
Tax history is unavailable.
Climate risks
Neighborhood: Moss Park
Nearby schools
GreatSchools rating
No schools nearby
We couldn't find any schools near this home.
- C$1,850-- bd1 ba-- sqft251 Jarvis St #809, Toronto, ON M5B0C3For Rent

- C$1,800-- bd1 ba-- sqft251 Jarvis St E #2107, Toronto, ON M5B0C3For Rent

- C$378,0001 bd1 ba-- sqft251 Jarvis St #4203, Toronto, ON M5B0C3New Construction
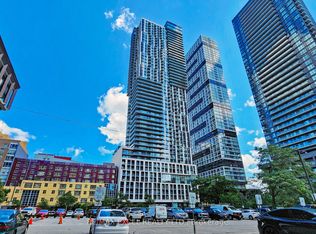
- C$--1 bd1 ba501 sqft251 Jarvis St #261, Toronto, ON M5B0C3Off Market
- C$--3 bd1 ba-- sqft251 Jarvis St #0, Toronto, ON M5B2C2Off Market
- C$--1 bd1 ba542 sqft251 Jarvis St #1033, Toronto, ON M5B0C3Off Market
- C$--1 bd1 ba573 sqft251 Jarvis St #1821, Toronto, ON M5B0C3Off Market
- C$--2 bd1 ba540 sqft251 Jarvis St #3709, Toronto, ON M5B0C3Off Market
- C$330,000-- bd1 ba-- sqft251 Jarvis St #1205, Toronto, ON M5B0C3For Sale
Similar homes
- C$559,9002 bd2 ba-- sqft251 Jarvis St #925, Toronto, ON M5B 0C3For Sale
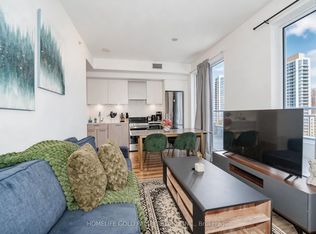 MLS ID #C13630120, JOYNET REALTY INC.. TRREB
 - C$559,9002 bd1 ba-- sqft25 Richmond St E #312, Toronto, ON M5C 0A6For Sale
 MLS ID #C13652596, RE/MAX REAL ESTATE CENTRE INC.. TRREB
 - C$458,0002 bd1 ba-- sqft251 Jarvis St #2714, Toronto, ON M5B 0C3For Sale
 MLS ID #C13597840, HOMELIFE GOLCONDA REALTY INC.. TRREB
 - C$518,8002 bd1 ba-- sqftBurano, Toronto, ON M5S 1Z6For Sale
 MLS ID #C13646850, RE/MAX CONDOS PLUS CORPORATION. TRREB
 - C$319,000-- bd1 ba-- sqftDundas Square Gardens, Toronto, ON M5B 0C3For SaleMLS ID #C13654054, SUPERSTARS REALTY LTD.. TRREB
- C$599,0002 bd2 ba-- sqft108 Peter St #2101, Toronto, ON M5V 0W2For SaleMLS ID #C13652028, RE/MAX CONDOS PLUS CORPORATION. TRREB
- C$575,0002 bd2 ba-- sqft170 Sumach St #907, Toronto, ON M5A 0C3For SaleMLS ID #C13616320, SUTTON GROUP-ADMIRAL REALTY INC.. TRREB
- C$499,0002 bd2 ba-- sqft28 Wellesley St E #1004, Toronto, ON M4Y 0C4For SaleMLS ID #C13627932, HOMELIFE LANDMARK RH REALTY. TRREB
- C$419,9992 bd1 ba-- sqft251 Jarvis St #3512, Toronto, ON M5B 0C3For SaleMLS ID #C13038080, HOMELIFE/MIRACLE REALTY LTD. TRREB
- C$548,0002 bd2 ba-- sqft121 Lower Sherbourne St #1742, Toronto, ON M5A 0W8For SaleMLS ID #C13125342, RE/MAX REALTRON REALTY INC.. TRREB
- C$499,9902 bd1 ba-- sqftNXT, Toronto, ON M6S 5B5For SaleMLS ID #W13662770, GLOBAL PLATINUM REALTY INC.. TRREB
- C$719,0002 bd2 ba-- sqft225 Sackville St #1009, Toronto, ON M5A 0B9For SaleMLS ID #C13645342, CHESTNUT PARK REAL ESTATE LIMITED. TRREB
- C$619,9003 bd2 ba-- sqftIce 1, Toronto, ON M5J 0A9For SaleMLS ID #C13628160, RE/MAX REALTY SERVICES INC.. TRREB
- C$--2 bd1 ba-- sqft395 Bloor St E #4710, Toronto, ON M4W 1H7Off Market
- C$679,0002 bd2 ba-- sqftsocial condos, Toronto, ON M5B 0C7For SaleMLS ID #C13075760, HOME STANDARDS BRICKSTONE REALTY. TRREB
- C$529,9002 bd1 ba-- sqftLiberty Market Tower, Toronto, ON M6K 1A7For SaleMLS ID #C13609384, CENTURY 21 LEADING EDGE REALTY INC.. TRREB
- C$578,0002 bd1 ba-- sqftRosedale on Bloor, Toronto, ON M4W 0B4For SaleMLS ID #C12933516, RE/MAX ELITE REAL ESTATE. TRREB
- C$579,0002 bd2 ba-- sqft51 E Liberty St #202, Toronto, ON M6KFor SaleMLS ID #C13444500, ROYAL LEPAGE SIGNATURE REALTY. TRREB
- C$649,0002 bd1 ba-- sqft110 Charles St E #1406, Toronto, ON M4Y 1T5For SaleMLS ID #C13618328, HOMELIFE NEW WORLD REALTY INC.. TRREB
- C$489,0002 bd1 ba-- sqft60 Tannery Rd #815, Toronto, ON M5A 0S8For SaleMLS ID #C13435524, COLDWELL BANKER - R.M.R. REAL ESTATE. TRREB
