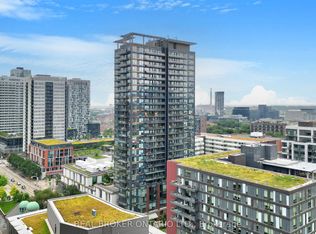
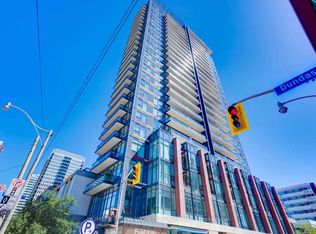
Fantastic opportunity at Paintbox condos. Spectacular North West facing corner unit with incredible natural light and forever unobstructed views of the park and city skyline. Enjoy sunsets every evening from this 2 bedroom 2 bathroom layout with very rare West, North and East views. Primary retreat faces West to the city skyline and the 2nd bedroom faces both North and East. Updated, modern kitchen with, 9 ft ceilings and new appliances. Functional layout with no wasted space. Wood floors throughout. 1 parking and locker included. Great location in the heart of the city in arguably the most popular building in the neighbourhood. Paintbox Amenities include: 24-hr concierge, full fitness centre, media/party rooms, an incredible rooftop terrace with BBQs, and a ground-level cafe. Prime Downtown Location: Steps to the Dundas streetcar, Regent Park's 6-acre green space, the Aquatic Centre, and dog parks. Minutes to the Distillery District, St. Lawrence Market and all the shops on King East.
For sale
C$719,000
225 Sackville St #1009, Toronto, ON M5A 0B9
2beds
2baths
Apartment
Built in ----
-- sqft lot
$-- Zestimate®
C$--/sqft
C$776/mo HOA
What's special
Incredible natural lightUpdated modern kitchenNew appliancesWood floors throughout
- 3 days |
- 17 |
- 0 |
Zillow last checked:
Listing updated:
Listed by:
CHESTNUT PARK REAL ESTATE LIMITED
Source: TRREB,MLS®#: C13645342 Originating MLS®#: Toronto Regional Real Estate Board
Originating MLS®#: Toronto Regional Real Estate BoardFacts & features
Interior
Bedrooms & bathrooms
- Bedrooms: 2
- Bathrooms: 2
Primary bedroom
- Level: Main
- Dimensions: 3.07 x 3.15
Bedroom 2
- Level: Main
- Dimensions: 2.97 x 2.7
Dining room
- Level: Main
- Dimensions: 4.06 x 3.7
Kitchen
- Level: Main
- Dimensions: 4.06 x 3.7
Living room
- Level: Main
- Dimensions: 4.06 x 3.7
Heating
- Forced Air, Gas
Cooling
- Central Air
Appliances
- Laundry: In-Suite Laundry
Features
- Flooring: Carpet Free
- Basement: None
- Has fireplace: No
Interior area
- Living area range: 700-799 null
Property
Parking
- Total spaces: 1
- Parking features: Garage
- Has garage: Yes
Features
- Exterior features: Open Balcony
- Has view: Yes
- View description: City, Downtown, Park/Greenbelt, Skyline
Details
- Parcel number: 762650327
Construction
Type & style
- Home type: Apartment
- Property subtype: Apartment
Materials
- Brick
Community & HOA
HOA
- Services included: Heat Included, Parking Included, Building Insurance Included, Common Elements Included, Water Included, CAC Included
- HOA fee: C$776 monthly
- HOA name: TSCC
Location
- Region: Toronto
Financial & listing details
- Annual tax amount: C$3,009
- Date on market: 8/6/2026
C
CHESTNUT PARK REAL ESTATE LIMITED
By pressing Contact Agent, you agree that the real estate professional identified above may call/text you about your search, which may involve use of automated means and pre-recorded/artificial voices. You don't need to consent as a condition of buying any property, goods, or services. Message/data rates may apply. You also agree to our Terms of Use. Zillow does not endorse any real estate professionals. We may share information about your recent and future site activity with your agent to help them understand what you're looking for in a home.
Price history
Price history is unavailable.
Public tax history
Tax history is unavailable.
Climate risks
Neighborhood: Regent Park
Nearby schools
GreatSchools rating
No schools nearby
We couldn't find any schools near this home.
- C$2,9002 bd2 ba-- sqft225 Sackville St #603, Toronto, ON M5A0B9For Rent
- C$585,0002 bd2 ba-- sqft225 Sackville St #PENTHOUSE 2606, Toronto, ON M5A0B9For Sale

- C$558,8882 bd2 ba-- sqft225 Sackville St #1907, Toronto, ON M5A0B9For Sale
- C$--2 bd2 ba850 sqft225 Sackville St #2110, Toronto, ON M5A0B9Off Market
- C$649,0002 bd2 ba-- sqft225 Sackville St #703, Toronto, ON M5A0B9New Construction
- C$510,0002 bd2 ba-- sqft225 Sackville St #1306, Toronto, ON M5A0B9For Sale
- C$2,6002 bd2 ba-- sqft225 Sackville St #1405, Toronto, ON M5A0B9For Rent
- C$1,900-- bd1 ba-- sqft225 Sackville St #1311, Toronto, ON M5A0B9For Rent
Similar homes
- C$575,0002 bd2 ba-- sqft170 Sumach St #907, Toronto, ON M5A 0C3For Sale
 MLS ID #C13616320, SUTTON GROUP-ADMIRAL REALTY INC.. TRREB
 - C$648,0002 bd2 ba-- sqft35 Brian Peck Cres Unit 1510, Toronto, ON M4G 0A5For Sale
 MLS ID #C13653178, CENTURY 21 PERCY FULTON LTD.. TRREB
 - C$699,9002 bd1 ba-- sqft3018 Yonge St #606, Toronto, ON M4N 0A5For Sale
 MLS ID #C13652634, RE/MAX HALLMARK YORK GROUP REALTY LTD.. TRREB
 - C$518,8002 bd1 ba-- sqftBurano, Toronto, ON M5S 1Z6For Sale
 MLS ID #C13646850, RE/MAX CONDOS PLUS CORPORATION. TRREB
 - C$695,0002 bd2 ba-- sqftKing George, Toronto, ON M5A 4S4For SaleMLS ID #C13058486, CHESTNUT PARK REAL ESTATE LIMITED. TRREB
- C$999,0003 bd2 ba-- sqft832 Bay St #905, Toronto, ON M5S 1Z6For SaleMLS ID #C13653808, PROMPTON REAL ESTATE SERVICES CORP.. TRREB
- C$559,9002 bd2 ba-- sqft251 Jarvis St #925, Toronto, ON M5B 0C3For SaleMLS ID #C13630120, JOYNET REALTY INC.. TRREB
- C$739,0002 bd2 ba-- sqft39 Queens Quay E #837, Toronto, ON M5E 0A5For SaleMLS ID #C13222242, COLDWELL BANKER DREAM CITY REALTY. TRREB
- C$679,0002 bd2 ba-- sqftsocial condos, Toronto, ON M5B 0C7For SaleMLS ID #C13075760, HOME STANDARDS BRICKSTONE REALTY. TRREB
- C$649,0002 bd1 ba-- sqft110 Charles St E #1406, Toronto, ON M4Y 1T5For SaleMLS ID #C13618328, HOMELIFE NEW WORLD REALTY INC.. TRREB
- C$849,0002 bd2 ba-- sqft69 Lynn Williams St #904, Toronto, ON M6K 3R7For SaleMLS ID #C13635376, ROYAL LEPAGE SIGNATURE REALTY. TRREB
- C$686,0002 bd2 ba-- sqft21 Nelson St #302, Toronto, ON M5V 3H9For SaleMLS ID #C13170816, ROYAL LEPAGE TERREQUITY SW REALTY. TRREB
- C$519,9001 bd1 ba-- sqft90 Trinity St #607, Toronto, ON M5A 0E4For SaleMLS ID #C13632920, KELLER WILLIAMS REFERRED URBAN REALTY. TRREB
- C$689,9002 bd1 ba-- sqft39 Queens Quay E #732, Toronto, ON M5E 0A5For SaleMLS ID #C13528140, HOMELIFE GOLD PACIFIC REALTY INC.. TRREB
- C$528,0002 bd2 ba-- sqft135 Lower Sherbourne St #1243, Toronto, ON M5A 1Y4For SaleMLS ID #C13619666, CENTURY 21 LEADING EDGE REALTY INC.. TRREB
- C$699,9002 bd2 ba-- sqft68 Abell St #622, Toronto, ON M6J 0B1For SaleMLS ID #C13532482, RE/MAX HALLMARK BIBBY GROUP REALTY. TRREB
- C$499,9993 bd2 ba-- sqft151 Dan Leckie Way #610, Toronto, ON M5V 4B2For SaleMLS ID #C13642256, ROYAL LEPAGE TERREQUITY REALTY. TRREB
- C$680,0003 bd2 ba-- sqftEmerald Park, Toronto, ON M2N 0H3For SaleMLS ID #C13636066, FOREST HILL REAL ESTATE INC.. TRREB
- C$549,0002 bd2 ba-- sqft105 George St #713, Toronto, ON M5A 0L4For SaleMLS ID #C13549296, SOTHEBY'S INTERNATIONAL REALTY CANADA. TRREB
- C$639,0002 bd1 ba-- sqft15 Iceboat Ter Unit 3508, Toronto, ON M5V 4A5For SaleMLS ID #C13603476, RE/MAX PRIME PROPERTIES - UNIQUE GROUP. TRREB
