Welcome to Suite 1306 at 225 Sackville Street, where downtown living comes with front-row seats to Toronto's skyline show! This bright and beautifully maintained 1+Den, 2-bathroom condo offers approximately 675 sq. ft. of thoughtfully designed living space, complete with soaring 9-foot ceilings, updated engineered flooring, fresh paint, and a recently upgraded quartz countertop that adds a modern touch to the kitchen. The versatile den is large enough to serve as a home office, guest space, or even a second bedroom for that friend who "just needs a place to stay for a few days" and somehow never leaves.Step out onto your spacious west-facing balcony and enjoy stunning unobstructed city views that stretch for miles. Whether you're sipping your morning coffee, enjoying a sunset, or pretending you're the mayor overlooking your kingdom, the view never disappoints. Better yet, this unit comes with two full washrooms, owned parking, and a locker, making condo life feel a lot less like condo life.Located in the highly sought-after Daniels Paintbox Condos, residents enjoy premium amenities including a 24-hour concierge, state-of-the-art fitness centre, theatre room, business lounge with Wi-Fi, party facilities, and a rooftop terrace with BBQ area. Just steps to Toronto Metropolitan University, Eaton Centre, Yonge-Dundas Square, restaurants, cafés, shopping, parks, the Pam McConnell Aquatic Centre, and convenient transit options. With easy access to the DVP and Gardiner Expressway, getting around the city is as effortless as ordering takeout.Whether you're a first-time buyer, investor, or someone looking to upgrade their view without upgrading their mortgage to mansion levels, Suite 1306 delivers the perfect blend of comfort, convenience, and city excitement.
For sale
C$510,000
225 Sackville St #1306, Toronto, ON M5A 0B9
2beds
2baths
Apartment
Built in ----
-- sqft lot
$-- Zestimate®
C$--/sqft
C$692/mo HOA
What's special
Updated engineered flooringFresh paintRecently upgraded quartz countertopSpacious west-facing balconyTwo full washrooms
- 62 days |
- 20 |
- 0 |
Zillow last checked:
Listing updated:
Listed by:
EXP REALTY
Source: TRREB,MLS®#: C13246748 Originating MLS®#: Toronto Regional Real Estate Board
Originating MLS®#: Toronto Regional Real Estate BoardFacts & features
Interior
Bedrooms & bathrooms
- Bedrooms: 2
- Bathrooms: 2
Primary bedroom
- Description: Primary Bedroom
- Level: Main
- Area: 9.04 Square Meters
- Area source: Other
- Dimensions: 3.16 x 2.86
Den
- Description: Den
- Level: Main
- Area: 4.42 Square Meters
- Area source: Other
- Dimensions: 2.39 x 1.85
Dining room
- Description: Dining Room
- Level: Main
- Area: 14.67 Square Meters
- Area source: Other
- Dimensions: 4.84 x 3.03
Kitchen
- Description: Kitchen
- Level: Main
- Area: 5.5 Square Meters
- Area source: Other
- Dimensions: 3.07 x 1.79
Living room
- Description: Living Room
- Level: Main
- Area: 14.86 Square Meters
- Area source: Other
- Dimensions: 4.84 x 3.07
Heating
- Forced Air, Gas
Cooling
- Central Air
Appliances
- Laundry: Ensuite
Features
- None
- Basement: None
- Has fireplace: No
Interior area
- Living area range: 600-699 null
Property
Parking
- Total spaces: 1
- Parking features: Underground
- Has attached garage: Yes
Features
- Exterior features: Open Balcony
- Has view: Yes
- View description: Downtown, City, Panoramic, Clear
Details
- Parcel number: 762650360
Construction
Type & style
- Home type: Apartment
- Property subtype: Apartment
- Attached to another structure: Yes
Materials
- Concrete
Community & HOA
Community
- Security: Concierge/Security
HOA
- Amenities included: Rooftop Deck/Garden, Exercise Room, Concierge, Gym, Party Room/Meeting Room
- Services included: CAC Included, Common Elements Included, Heat Included, Building Insurance Included, Parking Included, Water Included
- HOA fee: C$692 monthly
- HOA name: TSCC
Location
- Region: Toronto
Financial & listing details
- Annual tax amount: C$1
- Date on market: 6/5/2026
E
EXP REALTY
By pressing Contact Agent, you agree that the real estate professional identified above may call/text you about your search, which may involve use of automated means and pre-recorded/artificial voices. You don't need to consent as a condition of buying any property, goods, or services. Message/data rates may apply. You also agree to our Terms of Use. Zillow does not endorse any real estate professionals. We may share information about your recent and future site activity with your agent to help them understand what you're looking for in a home.
Price history
Price history is unavailable.
Public tax history
Tax history is unavailable.
Climate risks
Neighborhood: Regent Park
Nearby schools
GreatSchools rating
No schools nearby
We couldn't find any schools near this home.
- C$2,9002 bd2 ba-- sqft225 Sackville St #603, Toronto, ON M5A0B9For Rent
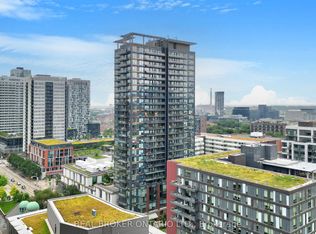
- C$585,0002 bd2 ba-- sqft225 Sackville St #PENTHOUSE 2606, Toronto, ON M5A0B9For Sale

- C$558,8882 bd2 ba-- sqft225 Sackville St #1907, Toronto, ON M5A0B9For Sale
- C$--2 bd2 ba850 sqft225 Sackville St #2110, Toronto, ON M5A0B9Off Market
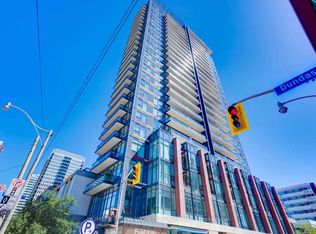
- C$649,0002 bd2 ba-- sqft225 Sackville St #703, Toronto, ON M5A0B9New Construction
- C$719,0002 bd2 ba-- sqft225 Sackville St #1009, Toronto, ON M5A0B9For Sale
- C$2,6002 bd2 ba-- sqft225 Sackville St #1405, Toronto, ON M5A0B9For Rent
- C$1,900-- bd1 ba-- sqft225 Sackville St #1311, Toronto, ON M5A0B9For Rent
Similar homes
- C$519,0002 bd2 ba-- sqft159 Dundas St E #512, Toronto, ON M5B 0A9For Sale
 MLS ID #C13632150, EXP REALTY. TRREB
 - C$499,9901 bd1 ba-- sqft8 The Esplanade #3510, Toronto, ON M5E 0A6For Sale
 MLS ID #C13629692, EXP REALTY. TRREB
 - C$529,8002 bd1 ba-- sqft70 Temperance St Unit 309, Toronto, ON M5H 0B1New Construction
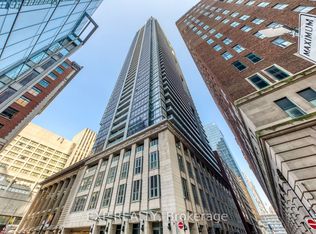 MLS ID #C13591628, EXP REALTY. TRREB
 - C$449,9001 bd1 ba-- sqft12 Bonnycastle St #906, Toronto, ON M5A 0C8For Sale
 MLS ID #C13641004, RE/MAX REALTRON REALTY INC.. TRREB
 - C$569,0002 bd2 ba-- sqft252 Church St #5012, Toronto, ON M5B 0E6For SaleMLS ID #C13605264, EXP REALTY. TRREB
- C$499,0002 bd2 ba-- sqftEPIC, Toronto, ON M6J 0B1For SaleMLS ID #C13511940, ECKO JAY REALTY LTD.. TRREB
- C$520,0001 bd1 ba-- sqftPantages Tower, Toronto, ON M5B 2R3For SaleMLS ID #C13243276, EXP REALTY. TRREB
- C$529,8881 bd1 ba-- sqftBliss Condos, Toronto, ON M6K 3P9For SaleMLS ID #C13634066, RE/MAX EXPERTS. TRREB
- C$534,8881 bd1 ba-- sqftBliss Condos, Toronto, ON M6K 3P9For SaleMLS ID #C13634048, RE/MAX EXPERTS. TRREB
- C$574,9002 bd2 ba-- sqft121 Lower Sherbourne St S #233, Toronto, ON M5A 0W8For SaleMLS ID #C13031832, KING REALTY INC.. TRREB
- C$538,0002 bd1 ba-- sqft35 Hayden St #1204, Toronto, ON M4Y 3C3For SaleMLS ID #C13550948, REMAX YC REALTY. TRREB
- C$529,0002 bd2 ba-- sqft859 The Queensway #905, Toronto, ON M8Z 1N8For SaleMLS ID #W13641956, EXP REALTY. TRREB
- C$514,9002 bd1 ba-- sqft50 Lynn Williams St #1606, Toronto, ON M6K 3R9For SaleMLS ID #C13537478, EXP REALTY. TRREB
- C$699,0002 bd2 ba-- sqft28 Linden St #Penthouse 2, Toronto, ON M4Y 0A4For SaleMLS ID #C13616524, EXP REALTY. TRREB
- C$549,0003 bd2 ba-- sqftLine 5 Condos, Toronto, ON M4P 1V2For SaleMLS ID #C13543408, EXP REALTY. TRREB
- C$449,0001 bd1 ba-- sqft130 River St #1309, Toronto, ON M5A 0R8For SaleMLS ID #C12830014, RE/MAX PREMIER INC.. TRREB
- C$474,9001 bd1 ba-- sqft25 Lower Simcoe St Unit 803, Toronto, ON M5J 3A1For SaleMLS ID #C13622074, PROPERTY.CA INC.. TRREB
- C$524,8003 bd2 ba-- sqft3840 Bathurst St #506, Toronto, ON M3H 6C6For SaleMLS ID #C13560726, EXP REALTY. TRREB
- C$589,9002 bd1 ba-- sqft397 Front St W #2310, Toronto, ON M5V 3S1For SaleMLS ID #C13568006, RE/MAX EXCEL REALTY LTD.. TRREB
- C$560,0002 bd1 ba-- sqft215 Fort York Blvd #217, Toronto, ON M5V 4A2For SaleMLS ID #C13520982, LPT REALTY. TRREB
