Discover luxury living at INDX Condos located in the heart of Toronto's Financial District. Unit 309 in the size of 660 Sq Feet. This modern, freshly painted 1 bedroom plus Den and 1 bathroom suite offers open-concept living with a practical south-facing layout, floor-to-ceiling windows, and 9' smooth ceilings that create an airy, spacious feel. The sleek, contemporary kitchen features built-in appliances, upgraded flooring, and a wine fridge. A versatile den with sliding doors that can serve as a home office, guest room, or second bedroom. This prime location boasts a perfect Walk Score of 100 and a Transit Score of 10/10, with easy access to City Hall, Eaton Centre, the Underground PATH, subway stations, Toronto Metropolitan University and the vibrant streets of Queen St W, Bay St, and Richmond St W. INDX Condos offer world-class amenities, including a gym, virtual golf, lounges, billiards, a library, and more!
New construction
C$529,800
70 Temperance St Unit 309, Toronto, ON M5H 0B1
1beds
1baths
Apartment
Built in ----
-- sqft lot
$-- Zestimate®
C$--/sqft
C$522/mo HOA
What's special
Modern freshly paintedOpen-concept livingPractical south-facing layoutFloor-to-ceiling windowsSleek contemporary kitchenBuilt-in appliancesUpgraded flooring
- 1 day |
- 1 |
- 0 |
Zillow last checked:
Listing updated:
Listed by:
EXP REALTY
Source: TRREB,MLS®#: C13591628 Originating MLS®#: Toronto Regional Real Estate Board
Originating MLS®#: Toronto Regional Real Estate BoardFacts & features
Interior
Bedrooms & bathrooms
- Bedrooms: 1
- Bathrooms: 1
Primary bedroom
- Description: Primary Bedroom
- Level: Ground
- Area: 10.15 Square Meters
- Area source: Other
- Dimensions: 3.60 x 2.82
Den
- Description: Den
- Level: Ground
- Area: 6.85 Square Meters
- Area source: Other
- Dimensions: 3.20 x 2.14
Dining room
- Description: Dining Room
- Level: Ground
- Area: 15.87 Square Meters
- Area source: Other
- Dimensions: 5.22 x 3.04
Foyer
- Description: Foyer
- Level: Ground
- Area: 0 Square Meters
- Area source: Other
- Dimensions: 0 x 0
Kitchen
- Description: Kitchen
- Level: Ground
- Area: 7.84 Square Meters
- Area source: Other
- Dimensions: 2.77 x 2.83
Living room
- Description: Living Room
- Level: Ground
- Area: 15.87 Square Meters
- Area source: Other
- Dimensions: 5.22 x 3.04
Heating
- Forced Air, Gas
Cooling
- Central Air
Appliances
- Included: Bar Fridge, Built-In Oven
- Laundry: Ensuite
Features
- Flooring: Carpet Free
- Basement: None
- Has fireplace: No
Interior area
- Living area range: 600-699 null
Video & virtual tour
Property
Parking
- Parking features: Underground
- Has attached garage: Yes
Lot
- Features: Arts Centre, Library, Park, Public Transit, School
Details
- Parcel number: 765290028
Construction
Type & style
- Home type: Apartment
- Property subtype: Apartment
- Attached to another structure: Yes
Materials
- Concrete
Condition
- New Construction
- New construction: Yes
Community & HOA
HOA
- Amenities included: Concierge, Exercise Room, Guest Suites, Gym, Party Room/Meeting Room, Rooftop Deck/Garden
- Services included: Common Elements Included, Building Insurance Included, Heat Included, Water Included, CAC Included
- HOA fee: C$522 monthly
- HOA name: TCSS
Location
- Region: Toronto
Financial & listing details
- Annual tax amount: C$3,560
- Date on market: 7/22/2026
EXP REALTY
EXP REALTY
By pressing Contact Agent, you agree that the real estate professional identified above may call/text you about your search, which may involve use of automated means and pre-recorded/artificial voices. You don't need to consent as a condition of buying any property, goods, or services. Message/data rates may apply. You also agree to our Terms of Use. Zillow does not endorse any real estate professionals. We may share information about your recent and future site activity with your agent to help them understand what you're looking for in a home.
Price history
Price history is unavailable.
Public tax history
Tax history is unavailable.
Climate risks
Neighborhood: Bay Street Corridor
Nearby schools
GreatSchools rating
No schools nearby
We couldn't find any schools near this home.

- C$720,0003 bd2 ba-- sqft70 Temperance St #1511, Toronto, ON M5H0B1For Sale
- C$3,4502 bd2 ba-- sqft70 Temperance St #2111, Toronto, ON M5H0B1For Rent

- C$2,3902 bd1 ba-- sqft70 Temperance St S #2908, Toronto, ON M5H0B1For Rent
- C$2,6002 bd1 ba-- sqft70 Temperance St #4303, Toronto, ON M5H0B1For Rent
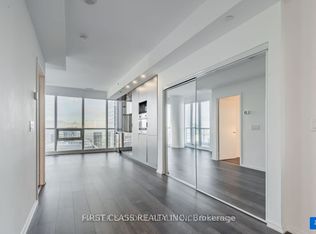
- C$510,0001 bd1 ba-- sqft70 Temperance St #3410, Toronto, ON M5H0B1For Sale
- C$488,0002 bd1 ba-- sqft70 Temperance St UNIT 2202, Toronto, ON M5H0B1For Sale
- C$528,0002 bd1 ba-- sqft70 Temperance St UNIT 4009, Toronto, ON M5H0B1For Sale
- C$439,9001 bd1 ba-- sqft70 Temperance St #2816, Toronto, ON M5H0B1New Construction
- C$468,0001 bd1 ba-- sqft70 Temperance St #1914, Toronto, ON M5H0B1For Sale
Similar homes
- C$519,8002 bd2 ba-- sqft252 Church St #4012, Toronto, ON M5B 0E6For Sale
 MLS ID #C13543498, iCloud Realty Ltd.. TRREB
 - C$531,0002 bd2 ba-- sqft319 Jarvis St #3207, Toronto, ON M5B 2C2New Construction
 MLS ID #C13550816, CMI REAL ESTATE INC.. TRREB
 - C$499,9001 bd1 ba-- sqft12 Bonnycastle St #625, Toronto, ON M5A 0C8For Sale
 MLS ID #C13553760, EXP REALTY. TRREB
 - C$520,0001 bd1 ba-- sqftPantages Tower, Toronto, ON M5B 2R3For Sale
 MLS ID #C13243276, EXP REALTY. TRREB
 - C$538,0002 bd1 ba-- sqft35 Hayden St #1204, Toronto, ON M4Y 3C3For SaleMLS ID #C13550948, REMAX YC REALTY. TRREB
- C$509,9001 bd1 ba-- sqftPears on The Avenue, Toronto, ON M5R 0A4For SaleMLS ID #C13559134, REMAX YC REALTY. TRREB
- C$369,0001 bd1 ba-- sqft159 Dundas St E #1204, Toronto, ON M5B 0A9For SaleMLS ID #C13597982, BSPOKE REALTY INC.. TRREB
- C$699,0003 bd2 ba-- sqft85 Wood St #3303, Toronto, ON M4Y 0E8For SaleMLS ID #C13592562, RE/MAX REALTRON REALTY INC.. TRREB
- C$514,9002 bd1 ba-- sqft50 Lynn Williams St #1606, Toronto, ON M6K 3R9For SaleMLS ID #C13537478, EXP REALTY. TRREB
- C$612,8002 bd1 ba-- sqft197 Yonge St #5905, Toronto, ON M5B 0C1For SaleMLS ID #C13548262, RE/MAX REALTRON REALTY INC.. TRREB
- C$499,0002 bd1 ba-- sqftPace Condo, Toronto, ON M5B 0A9For SaleMLS ID #C13211912, JDL REALTY INC.. TRREB
- C$510,0002 bd2 ba-- sqft225 Sackville St #1306, Toronto, ON M5A 0B9For SaleMLS ID #C13246748, EXP REALTY. TRREB
- C$549,0003 bd2 ba-- sqftLine 5 Condos, Toronto, ON M4P 1V2For SaleMLS ID #C13543408, EXP REALTY. TRREB
- C$529,9991 bd1 ba-- sqftThe Forest Hill, Toronto, ON M6C 1A8For SaleMLS ID #C13521778, EXP REALTY. TRREB
- C$569,0001 bd1 ba-- sqft50 Ordnance St #2404, Toronto, ON M6K 0C9For SaleMLS ID #C13524044, EXP REALTY. TRREB
- C$589,9002 bd1 ba-- sqft397 Front St W #2310, Toronto, ON M5V 3S1For SaleMLS ID #C13568006, RE/MAX EXCEL REALTY LTD.. TRREB
- C$595,0003 bd2 ba-- sqft10 Wilby Cres #1106, Toronto, ON M9N 0B6For SaleMLS ID #W13592858, EXP REALTY. TRREB
- C$720,0003 bd2 ba-- sqft70 Temperance St #1511, Toronto, ON M5H 0B1For SaleMLS ID #C12831034, ANJIA REALTY. TRREB
- C$488,0002 bd1 ba-- sqft70 Queens Wharf Rd #1601, Toronto, ON M5V 0J2For SaleMLS ID #C13478238, KW Living Realty. TRREB
- C$415,0001 bd1 ba-- sqftmaverick empire, Toronto, ON M5V 0W7For SaleMLS ID #C13472346, EXP REALTY. TRREB
