Welcome to Monde Condos by Great Gulf, where waterfront living meets downtown convenience and your weekend plans practically make themselves. This stylish 1-bedroom suite offers approximately 600-699 sq. ft. of thoughtfully designed living space, featuring soaring 9' ceilings, wide-plank hardwood floors, floor-to-ceiling windows, and a bright open-concept layout that feels larger than the numbers suggest. The modern kitchen is equipped with sleek cabinetry, stone counters, integrated appliances, and south-facing lake views that add a little extra inspiration to your morning coffee. Unlike many traditional layouts, the bedroom is intelligently positioned toward the centre of the suite and features a sliding glass door, generous closet space, and access to natural light. By relocating the bedroom from the exterior wall, the design maximizes what today's buyers value most: larger, brighter, and more functional living and entertaining spaces filled with natural sunlight. The spacious living and dining area opens to a private balcony, creating the perfect spot to unwind after a long day, enjoy summer evenings, or simply watch the waterfront neighbourhood continue to evolve. Included is an owned locker because extra storage is never out of style.Located in Toronto's rapidly transforming East Waterfront community, you're steps to Sugar Beach, waterfront trails, George Brown College, St. Lawrence Market, the Distillery District, transit, dining, and everyday essentials. Residents enjoy world-class amenities including a rooftop pool, concierge, fitness centre, party room, business centre, and outdoor terrace. With lake views from the kitchen, luxury finishes throughout, and a location that puts the best of Toronto at your doorstep, this suite offers the perfect blend of lifestyle, convenience, and value.
For sale
C$499,900
12 Bonnycastle St #625, Toronto, ON M5A 0C8
1beds
1baths
Apartment
Built in ----
-- sqft lot
$-- Zestimate®
C$--/sqft
C$512/mo HOA
What's special
Wide-plank hardwood floorsFloor-to-ceiling windowsBright open-concept layoutModern kitchenSleek cabinetryStone countersIntegrated appliances
- 17 days |
- 67 |
- 5 |
Zillow last checked:
Listing updated:
Listed by:
EXP REALTY
Source: TRREB,MLS®#: C13553760 Originating MLS®#: Toronto Regional Real Estate Board
Originating MLS®#: Toronto Regional Real Estate BoardFacts & features
Interior
Bedrooms & bathrooms
- Bedrooms: 1
- Bathrooms: 1
Primary bedroom
- Description: Primary Bedroom
- Level: Ground
- Area: 10.03 Square Meters
- Area source: Other
- Dimensions: 3.66 x 2.74
Dining room
- Description: Dining Room
- Level: Ground
- Area: 18.01 Square Meters
- Area source: Other
- Dimensions: 5.06 x 3.56
Foyer
- Description: Foyer
- Level: Ground
- Area: 0 Square Meters
- Area source: Other
- Dimensions: 1 x 3.5
Kitchen
- Description: Kitchen
- Level: Ground
- Area: 9.95 Square Meters
- Area source: Other
- Dimensions: 3.70 x 2.69
Living room
- Description: Living Room
- Level: Ground
- Area: 18.01 Square Meters
- Area source: Other
- Dimensions: 5.06 x 3.56
Heating
- Forced Air, Gas
Cooling
- Central Air
Appliances
- Laundry: Ensuite, Laundry Closet
Features
- ERV/HRV
- Flooring: Carpet Free
- Basement: None
- Has fireplace: No
Interior area
- Living area range: 600-699 null
Property
Parking
- Parking features: None
Features
- Exterior features: Open Balcony
- Has view: Yes
- View description: City, Clear, Lake
- Has water view: Yes
- Water view: Lake
- Waterfront features: WaterfrontCommunity
Lot
- Features: Beach, Clear View, Lake/Pond, Park, Public Transit, School
Details
- Parcel number: 767060367
Construction
Type & style
- Home type: Apartment
- Property subtype: Apartment
- Attached to another structure: Yes
Materials
- Concrete
Community & HOA
HOA
- Amenities included: Bus Ctr (WiFi Bldg), Concierge, Gym, Outdoor Pool, Party Room/Meeting Room, Rooftop Deck/Garden
- Services included: Common Elements Included, Building Insurance Included
- HOA fee: C$512 monthly
- HOA name: TSCC
Location
- Region: Toronto
Financial & listing details
- Annual tax amount: C$2,570
- Date on market: 7/12/2026
EXP REALTY
EXP REALTY
By pressing Contact Agent, you agree that the real estate professional identified above may call/text you about your search, which may involve use of automated means and pre-recorded/artificial voices. You don't need to consent as a condition of buying any property, goods, or services. Message/data rates may apply. You also agree to our Terms of Use. Zillow does not endorse any real estate professionals. We may share information about your recent and future site activity with your agent to help them understand what you're looking for in a home.
Price history
Price history is unavailable.
Public tax history
Tax history is unavailable.
Climate risks
Neighborhood: Waterfront Communities
Nearby schools
GreatSchools rating
No schools nearby
We couldn't find any schools near this home.
- C$3,0002 bd2 ba-- sqft12 Bonnycastle St #810, Toronto, ON M5A0C8For Rent
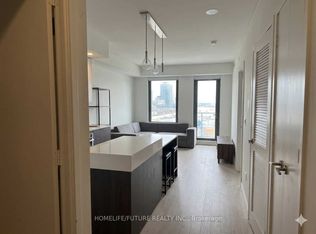
- C$3,5003 bd2 ba-- sqft12 Bonnycastle St W #202, Toronto, ON M5A0C8For Rent

- C$3,6003 bd2 ba-- sqft12 Bonnycastle St #802, Toronto, ON M5A0C8For Rent
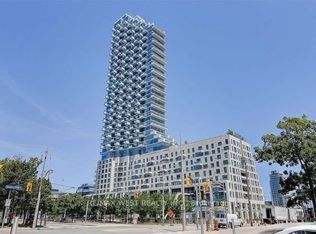
- C$--1 bd1 ba550 sqft12 Bonnycastle St #608, Toronto, ON M5A0C8Off Market
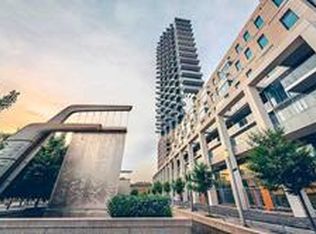
- C$2,5001 bd1 ba-- sqft12 Bonnycastle St #311, Toronto, ON M5A0C8For Rent
- C$--2 bd2 ba748 sqft12 Bonnycastle St #407, Toronto, ON M5A0C8Off Market
- C$579,0002 bd1 ba-- sqft16 Bonnycastle St SUITE 2706, Toronto, ON M5A0C9For Sale
- C$2,8001 bd1 ba-- sqft16 Bonnycastle St #1810, Toronto, ON M5A0C9For Rent
Similar homes
- C$529,8002 bd1 ba-- sqft70 Temperance St Unit 309, Toronto, ON M5H 0B1New Construction
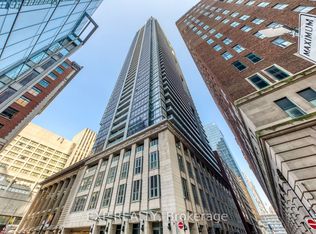 MLS ID #C13591628, EXP REALTY. TRREB
 - C$510,0002 bd2 ba-- sqft225 Sackville St #1306, Toronto, ON M5A 0B9For Sale
 MLS ID #C13246748, EXP REALTY. TRREB
 - C$531,0002 bd2 ba-- sqft319 Jarvis St #3207, Toronto, ON M5B 2C2New Construction
 MLS ID #C13550816, CMI REAL ESTATE INC.. TRREB
 - C$574,9002 bd1 ba-- sqftSixty Colborne, Toronto, ON M5E 0B7For Sale
 MLS ID #C13599042, SAGE REAL ESTATE LIMITED. TRREB
 - C$535,0002 bd1 ba-- sqft170 Sumach St #2212, Toronto, ON M5A 0C3For SaleMLS ID #C13504532, PROPERTY.CA INC.. TRREB
- C$520,0001 bd1 ba-- sqftPantages Tower, Toronto, ON M5B 2R3For SaleMLS ID #C13243276, EXP REALTY. TRREB
- C$549,9002 bd1 ba-- sqft103 The Queensway #1915, Toronto, ON M6S 5B3For SaleMLS ID #W13603318, RE/MAX EXPERTS. TRREB
- C$499,0001 bd1 ba-- sqft5 Saint Joseph St #3403, Toronto, ON M4Y 0B6For SaleMLS ID #C13437836, RIGHT AT HOME REALTY INC.. TRREB
- C$488,0002 bd1 ba-- sqft70 Queens Wharf Rd #1601, Toronto, ON M5V 0J2For SaleMLS ID #C13478238, KW Living Realty. TRREB
- C$599,8882 bd2 ba-- sqftTime and Space, Toronto, ON M5A 1Y4For SaleMLS ID #C13473864, RIGHT AT HOME REALTY INC.. TRREB
- C$488,0001 bd1 ba-- sqftLago at the Waterfront, Toronto, ON M8V 0C8For SaleMLS ID #W13599760, PROPERTY.CA INC.. TRREB
- C$514,9002 bd1 ba-- sqft50 Lynn Williams St #1606, Toronto, ON M6K 3R9For SaleMLS ID #C13537478, EXP REALTY. TRREB
- C$610,0001 bd1 ba-- sqft5 Lakeview Ave #415, Toronto, ON M6J 3B2For SaleMLS ID #C13529636, ROYAL LEPAGE PINNACLE REAL ESTATE. TRREB
- C$369,0001 bd1 ba-- sqft159 Dundas St E #1204, Toronto, ON M5B 0A9For SaleMLS ID #C13597982, BSPOKE REALTY INC.. TRREB
- C$584,9002 bd1 ba-- sqft390 Cherry St #311, Toronto, ON M5A 0E2For SaleMLS ID #C13464412, PROPERTY.CA INC.. TRREB
- C$539,9001 bd1 ba-- sqft95 Bathurst St #919, Toronto, ON M5V 0H7For SaleMLS ID #C13555026, RARE REAL ESTATE. TRREB
- C$565,0001 bd1 ba-- sqft500 Saint Clair Ave W #404, Toronto, ON M6C 1A8For SaleMLS ID #C13600726, EXP REALTY. TRREB
- C$598,0003 bd2 ba-- sqftEast United Condominiums, Toronto, ON M5A 0N6For SaleMLS ID #C13175698, CENTURY 21 MYPRO REALTY. TRREB
- C$415,0001 bd1 ba-- sqftmaverick empire, Toronto, ON M5V 0W7For SaleMLS ID #C13472346, EXP REALTY. TRREB
- C$424,0001 bd1 ba-- sqftThe Wyatt, Toronto, ON M5A 0M8For SaleMLS ID #C13507704, PROPERTY.CA INC.. TRREB
