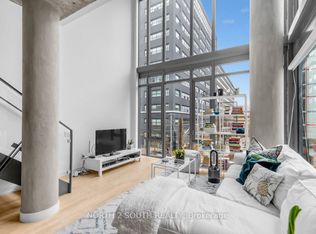
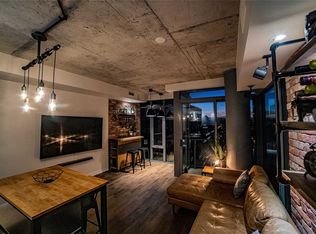
Welcome to Six50 king - a landmark development by FREED. This unique floor plan features no wasted space: all the open concept living space is front loaded where it matters - tied together with 3x the amount of window exposure of comparable layouts vis-a-vis south east corner exposure leading to walk out enclosed corner balcony with dual-walkouts. Yes - the CN tower view is protected, and a feature highlight at evening hours. Future value is guaranteed: an asset below replacement cost, a new subway station going in at your doorstep, and competitively low maintenance fees - what are you waiting for?
Under contract
C$509,900
95 Bathurst St #919, Toronto, ON M5V 0H7
1beds
1baths
Apartment
Built in ----
-- sqft lot
$-- Zestimate®
C$--/sqft
C$439/mo HOA
What's special
- 29 days
- 21
- 2
Zillow last checked:
Listing updated:
Listed by:
RARE REAL ESTATE
Source: TRREB,MLS®#: C13787180 Originating MLS®#: Toronto Regional Real Estate Board
Originating MLS®#: Toronto Regional Real Estate BoardFacts & features
Interior
Bedrooms & bathrooms
- Bedrooms: 1
- Bathrooms: 1
Heating
- Forced Air, Gas
Cooling
- Central Air
Appliances
- Laundry: Ensuite
Features
- Primary Bedroom - Main Floor
- Basement: None
- Has fireplace: No
Interior area
- Living area range: 500-599 null
Property
Parking
- Parking features: None
Features
- Exterior features: Open Balcony
Details
- Parcel number: 194203049
Construction
Type & style
- Home type: Apartment
- Property subtype: Apartment
- Attached to another structure: Yes
Materials
- Brick
Community & HOA
HOA
- Amenities included: Exercise Room
- Services included: Common Elements Included, Building Insurance Included, Water Included
- HOA fee: C$439 monthly
- HOA name: TSCC
Location
- Region: Toronto
Financial & listing details
- Annual tax amount: C$2,685
- Date on market: 9/15/2026
Price history
Price history is unavailable.
Public tax history
Tax history is unavailable.
Climate risks
Neighborhood: Waterfront Communities
Nearby schools
GreatSchools rating
No schools nearby
We couldn't find any schools near this home.

Similar homes
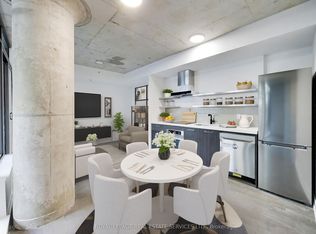
- C$520,0001 bd1 ba-- sqft560 King St W Unit 626, Toronto, ON M5V 0L5For Sale
 MLS ID #C13861374, ROYAL LEPAGE REAL ESTATE SERVICES LTD.. TRREB
 - C$574,9001 bd1 ba-- sqft95 Bathurst St #318, Toronto, ON M5V 0H7For Sale
 MLS ID #C13791744, CENTURY 21 ATRIA REALTY INC.. TRREB
 - C$539,0002 bd2 ba-- sqft320 Richmond St E #905, Toronto, ON M5A 1P9For Sale
 MLS ID #C14032696, SAGE REAL ESTATE LIMITED. TRREB
 - C$599,0001 bd1 ba-- sqftSix50 King, Toronto, ON M5V 0H7For Sale
 MLS ID #C13735390, SAGE REAL ESTATE LIMITED. TRREB
