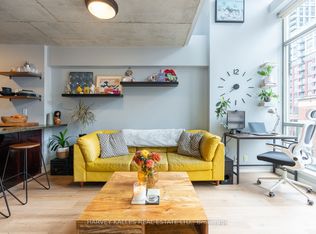
This freshly-renovated King West condo brilliantly blends location and lifestyle, with comfort and convenience, all while delivering on design. The exposed concrete ceilings, stone counters and sleek stainless steel appliances are softened by the warm wood flooring throughout and the cozy confines of the interior bedroom. The quiet courtyard exposure gives a rare sense of calm, even though you're in the heart of one of the city's most notable neighbourhoods. Being part of a community comprised of top-tier dining, elevated entertainment, and everything from coffee shops to cocktail bars, means there's something for absolutely everyone. Enjoy close proximity to The Well, Trinity Bellwoods, the Financial District and all types of transit. Be amongst animals lovers, fitness enthusiasts, culture seekers and professionals from every practice. Make the most of the brand new, never-used appliances, the fresh floors and the updated kitchen cabinetry. Come home to King West.
For sale
C$599,000
95 Bathurst St #914, Toronto, ON M5V 0H7
1beds
1baths
Apartment
Built in ----
-- sqft lot
$-- Zestimate®
C$--/sqft
C$542/mo HOA
What's special
Stone countersSleek stainless steel appliancesWarm wood flooring throughoutQuiet courtyard exposureBrand new never-used appliancesFresh floorsUpdated kitchen cabinetry
- 48 days
- 9
- 2
Zillow last checked:
Listing updated:
Listed by:
SAGE REAL ESTATE LIMITED
Source: TRREB,MLS®#: C13735390 Originating MLS®#: Toronto Regional Real Estate Board
Originating MLS®#: Toronto Regional Real Estate BoardFacts & features
Interior
Bedrooms & bathrooms
- Bedrooms: 1
- Bathrooms: 1
Primary bedroom
- Level: Flat
- Dimensions: 3.54 x 3.17
Dining room
- Level: Flat
- Dimensions: 4.4 x 3.81
Kitchen
- Level: Flat
- Dimensions: 3.34 x 2.38
Living room
- Level: Flat
- Dimensions: 4.4 x 3.81
Heating
- Forced Air, Gas
Cooling
- Central Air
Appliances
- Laundry: In-Suite Laundry, Laundry Closet
Features
- Flooring: Carpet Free
- Basement: None
- Has fireplace: No
Interior area
- Living area range: 600-699 null
Video & virtual tour
Property
Parking
- Total spaces: 1
- Parking features: Private
- Has garage: Yes
Features
- Patio & porch: Patio
- Exterior features: Open Balcony
- Has view: Yes
- View description: City, Downtown, Skyline
Lot
- Features: Hospital, Library, Park, Public Transit
Details
- Parcel number: 762660248
Construction
Type & style
- Home type: Apartment
- Property subtype: Apartment
Materials
- Brick
- Foundation: Unknown
- Roof: Unknown
Community & HOA
Community
- Security: Concierge/Security
HOA
- Amenities included: Bike Storage, Concierge, Elevator, Gym, Party Room/Meeting Room
- Services included: Heat Included, Water Included, Common Elements Included, Building Insurance Included, Parking Included
- HOA fee: C$542 monthly
- HOA name: TSCC
Location
- Region: Toronto
Financial & listing details
- Annual tax amount: C$3,212
- Date on market: 9/2/2026
Price history
Price history is unavailable.
Public tax history
Tax history is unavailable.
Climate risks
Neighborhood: Waterfront Communities
Nearby schools
GreatSchools rating
No schools nearby
We couldn't find any schools near this home.

Similar homes
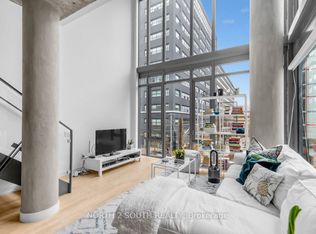
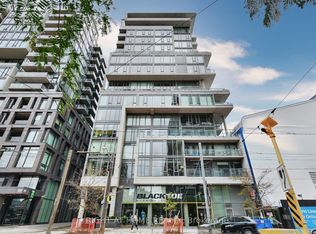
- C$574,9001 bd1 ba-- sqft95 Bathurst St #318, Toronto, ON M5V 0H7For Sale
 MLS ID #C13791744, CENTURY 21 ATRIA REALTY INC.. TRREB
 - C$589,0001 bd1 ba-- sqft400 Wellington St W #802, Toronto, ON M5V 0B5For Sale
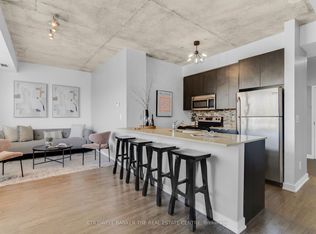 MLS ID #C14082536, COLDWELL BANKER THE REAL ESTATE CENTRE. TRREB
 - C$599,9001 bd2 ba-- sqftLofts 399, Toronto, ON M5V 1S1For Sale
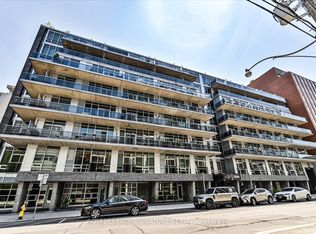 MLS ID #C13872774, ROYAL LEPAGE SIGNATURE REALTY. TRREB
 - C$659,0001 bd1 ba-- sqft36 Charlotte St #702, Toronto, ON M5V 3P7For Sale
 MLS ID #C14089376, HARVEY KALLES REAL ESTATE LTD.. TRREB
