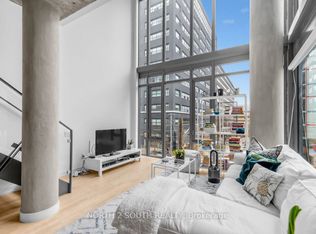
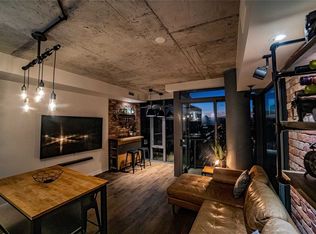
Experience the best of downtown Toronto in this bright and spacious 696 sq. ft. 1-bedroom + den suite, just steps from King West's hottest restaurants, cafés and nightlife. Featuring soaring exposed concrete ceilings, floor-to-ceiling windows and an open-concept layout, this stylish condo blends modern comfort with urban loft charm.The contemporary kitchen boasts stone countertops, sleek stainless steel appliances, updated cabinetry and a large island with breakfast bar-perfect for entertaining. The spacious primary bedroom features oversized windows and his-and-hers closets, while the versatile den is ideal for a home office or nursery. Enjoy warm wood flooring throughout, a spa-inspired bathroom with a soaker tub, and a private balcony with a gas hookup for summer BBQs. The quiet courtyard exposure offers a peaceful retreat from the energy of the city.Unbeatable King West Location! Enjoy easy access to The Well, Trinity Bellwoods Park, the Financial District and public transit, along with an incredible selection of top-rated restaurants, cocktail bars, cafés, fitness studios and entertainment.Nearly 700 sq. ft. of stylish downtown living in one of Toronto's most sought-after neighbourhoods!
New construction
C$619,900
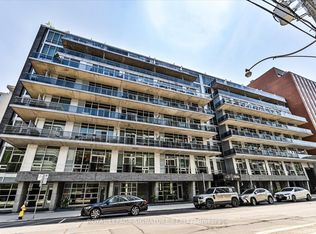
95 Bathurst St Suite 422, Toronto, ON M5V 0H7
2beds
1baths
Apartment
Built in ----
-- sqft lot
$-- Zestimate®
C$--/sqft
C$566/mo HOA
What's special
Floor-to-ceiling windowsOpen-concept layoutContemporary kitchenStone countertopsSleek stainless steel appliancesUpdated cabinetrySpacious primary bedroom
- 6 days
- 7
- 0
Zillow last checked:
Listing updated:
Listed by:
RIGHT AT HOME REALTY INC.
Source: TRREB,MLS®#: C14097290 Originating MLS®#: Toronto Regional Real Estate Board
Facts & features
Interior
Bedrooms & bathrooms
- Bedrooms: 2
- Bathrooms: 1
Primary bedroom
- Description: Primary Bedroom
- Level: Main
- Area: 10.18 Square Meters
- Area source: Other
- Dimensions: 3.04 x 3.35
Dining room
- Description: Dining Room
- Level: Main
- Area: 11.42 Square Meters
- Area source: Other
- Dimensions: 2.59 x 4.41
Living room
- Description: Living Room
- Level: Main
- Area: 11.42 Square Meters
- Area source: Other
- Dimensions: 2.59 x 4.41
Heating
- Forced Air, Gas
Cooling
- Central Air
Appliances
- Laundry: Ensuite
Features
- None
- Basement: None
- Has fireplace: No
Interior area
- Living area range: 600-699 null
Property
Parking
- Parking features: Underground
- Has attached garage: Yes
Features
- Exterior features: Open Balcony
Details
- Parcel number: 762660141
Construction
Type & style
- Home type: Apartment
- Property subtype: Apartment
- Attached to another structure: Yes
Materials
- Brick
Condition
- New construction: Yes
Community & HOA
HOA
- Amenities included: Concierge
- Services included: Common Elements Included, Building Insurance Included, Water Included
- HOA fee: C$566 monthly
- HOA name: TSCP
Location
- Region: Toronto
Financial & listing details
- Annual tax amount: C$3,230
- Date on market: 10/20/2026
Price history
Price history is unavailable.
Public tax history
Tax history is unavailable.
Climate risks
Neighborhood: Waterfront Communities
Nearby schools
GreatSchools rating
No schools nearby
We couldn't find any schools near this home.


Similar homes
- C$639,8882 bd2 ba-- sqft525 Adelaide St W #1623, Toronto, ON M5V 0N7For Sale
 MLS ID #C14031316, RIGHT AT HOME REALTY INC.. TRREB
- C$559,9003 bd2 ba-- sqft17 Bathurst St #602, Toronto, ON M5V 2N9For Sale
 MLS ID #C14109452, RIGHT AT HOME REALTY INC.. TRREB
- C$599,8002 bd1 ba-- sqftThe Gooderham, Toronto, ON M5A 0E2For Sale
 MLS ID #C14116966, RIGHT AT HOME REALTY INC.. TRREB
- C$599,9001 bd2 ba-- sqftLofts 399, Toronto, ON M5V 1S1For Sale
 MLS ID #C13872774, ROYAL LEPAGE SIGNATURE REALTY. TRREB
