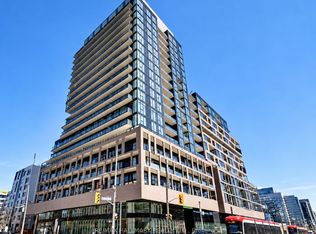
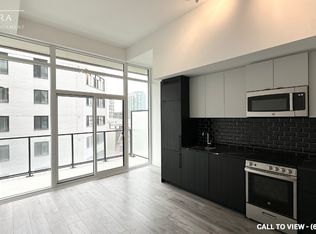
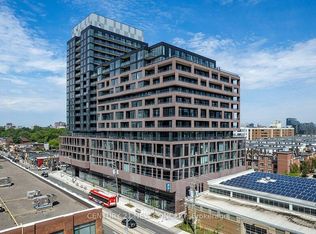
Step into this modern urban sanctuary at X02 Condos in the heart of King West. This northeast-facing two bedroom plus den offers a generous 767 sq ft with soaring 10'6" ceilings, an open-concept layout, and floor-to-ceiling windows that welcome bright morning light and soft, even natural light throughout the day. A spacious balcony is perfect for enjoying outdoor living. Both bedrooms offer ample closet space, and the den is a dedicated work-from-home space with room for a desk. The European-style kitchen is finished with a tile backsplash and fully integrated appliances. Parking and a locker are included. Residents enjoy world-class amenities, including 24/7 concierge, a state-of-the-art fitness centre, boxing studio, golf simulator, and premium co-working spaces. With a perfect 100 Transit Score and 95 Walk Score, you are steps from everything, including the 504 King Streetcar, Exhibition GO Station, and essentials like Longo's and Shoppers Drug Mart. Transit at your doorstep, with the convenience of your own parking spot when you need it. Luxury, convenience, and lifestyle living in King West.
New construction
C$597,345
285 Dufferin St #507, Toronto, ON M6K 0J2
3beds
2baths
Apartment
Built in ----
-- sqft lot
$-- Zestimate®
C$--/sqft
C$697/mo HOA
What's special
Open-concept layoutFloor-to-ceiling windowsSpacious balconyEuropean-style kitchenTile backsplashFully integrated appliances
- 12 hours
- 7
- 1
Zillow last checked:
Listing updated:
Listed by:
RIGHT AT HOME REALTY INC.
Source: TRREB,MLS®#: W14149394 Originating MLS®#: Toronto Regional Real Estate Board
Facts & features
Interior
Bedrooms & bathrooms
- Bedrooms: 3
- Bathrooms: 2
Primary bedroom
- Level: Flat
- Dimensions: 3.07 x 3.58
Bedroom 2
- Level: Flat
- Dimensions: 2.49 x 2.54
Den
- Level: Flat
- Dimensions: 1.85 x 1.75
Kitchen
- Level: Flat
- Dimensions: 3.28 x 3.05
Living room
- Level: Flat
- Dimensions: 3.1 x 3.51
Heating
- Forced Air, Gas
Cooling
- Central Air
Appliances
- Included: Built-In Oven, Countertop Range
- Laundry: In-Suite Laundry
Features
- Separate Hydro Meter, Water Meter
- Flooring: Carpet Free
- Basement: None
- Has fireplace: No
Interior area
- Living area range: 600-699 null
Property
Parking
- Total spaces: 1
- Parking features: Underground
- Has garage: Yes
Features
- Exterior features: Enclosed Balcony
Details
- Parcel number: 0
Construction
Type & style
- Home type: Apartment
- Property subtype: Apartment
Materials
- Concrete
Condition
- New construction: Yes
Details
- Builder name: Lifetime Developments
Community & HOA
HOA
- Amenities included: Concierge, Elevator, Gym, Party Room/Meeting Room, Media Room
- Services included: Common Elements Included, Building Insurance Included
- HOA fee: C$697 monthly
- HOA name: TSCC
Location
- Region: Toronto
Financial & listing details
- Annual tax amount: C$3,767
- Date on market: 11/4/2026
Price history
Price history is unavailable.
Public tax history
Tax history is unavailable.
Climate risks
Neighborhood: South Parkdale
Nearby schools
GreatSchools rating
No schools nearby
We couldn't find any schools near this home.

Similar homes
- C$549,0003 bd1 ba-- sqft38 Joe Shuster Way SW #711, Toronto, ON M6K 0A5For Sale
 MLS ID #C14138104, ROYAL LEPAGE CREDIT VALLEY REAL ESTATE. TRREB
- C$597,3452 bd2 ba-- sqft285 Dufferin St #421, Toronto, ON M6K 0J2New Construction
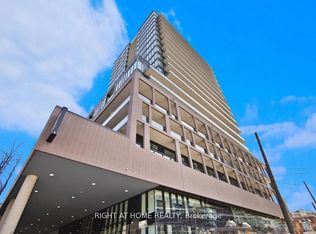 MLS ID #W13862938, RIGHT AT HOME REALTY INC.. TRREB
- C$606,1952 bd2 ba-- sqft285 Dufferin St #1127, Toronto, ON M6K 0J2For Sale
 MLS ID #W13794598, CITYVIEW REALTY INC.. TRREB
- C$580,0002 bd2 ba-- sqft285 Dufferin St #328, Toronto, ON M6K 0J2New Construction
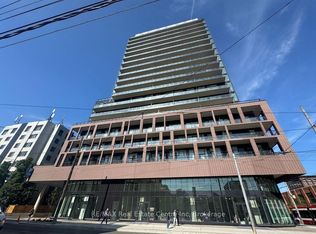 MLS ID #W13771332, RE/MAX Real Estate Centre Inc. TRREB
