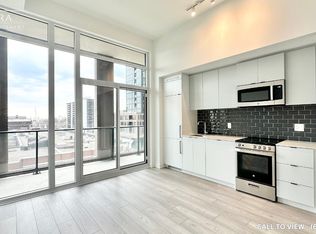
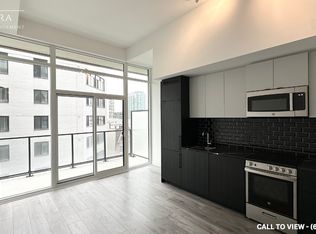
Welcome to X02 Condos, your modern urban sanctuary in the heart of King West. This sun-drenched, south-facing 2-bedroom plus den, 2-bathroom suite offers over 700 sq ft of open-concept living with a split-bedroom layout for added privacy. Floor-to-ceiling windows fill every room with natural light, while the Juliet balcony brings in the fresh air. Laminate flooring flows throughout, and the European-style kitchen is finished with a marble backsplash and fully integrated appliances for a sleek, seamless look. The versatile den is the perfect work-from-home setup, with room for a full desk and office space. One parking space and one locker are included, a rare downtown find. Residents enjoy 24/7 concierge, a state-of-the-art fitness centre, boxing studio, golf simulator, and premium co-working spaces. With a 100 Transit Score and 95 Walk Score, you're steps from the 504 King Streetcar, Exhibition GO Station, Longo's, Shoppers Drug Mart, and everything King West has to offer. Live bold. Live connected. Live King West.
New construction
C$675,000
285 Dufferin St #421, Toronto, ON M6K 0J2
2beds
2baths
Apartment
Built in ----
-- sqft lot
$-- Zestimate®
C$--/sqft
C$669/mo HOA
What's special
Laminate flooring flows throughout
- 10 days
- 7
- 1
Zillow last checked:
Listing updated:
Listed by:
RIGHT AT HOME REALTY INC.
Source: TRREB,MLS®#: W13862938 Originating MLS®#: Toronto Regional Real Estate Board
Originating MLS®#: Toronto Regional Real Estate BoardFacts & features
Interior
Bedrooms & bathrooms
- Bedrooms: 2
- Bathrooms: 2
Primary bedroom
- Level: Flat
- Dimensions: 2.85 x 2.95
Bedroom 2
- Level: Flat
- Dimensions: 2.46 x 2.62
Den
- Level: Flat
- Dimensions: 1.47 x 2.54
Kitchen
- Level: Flat
- Dimensions: 3.05 x 2.87
Living room
- Level: Flat
- Dimensions: 3.56 x 3.25
Heating
- Forced Air, Gas
Cooling
- Central Air
Appliances
- Included: Built-In Oven, Countertop Range
- Laundry: In-Suite Laundry
Features
- Separate Hydro Meter, Water Meter
- Flooring: Carpet Free
- Basement: None
- Has fireplace: No
Interior area
- Living area range: 700-799 null
Property
Parking
- Total spaces: 1
- Parking features: Underground
- Has garage: Yes
Features
- Exterior features: Juliette Balcony
Lot
- Features: Beach, Arts Centre, Hospital, Lake/Pond, School, Public Transit
Details
- Parcel number: 0
Construction
Type & style
- Home type: Apartment
- Property subtype: Apartment
Materials
- Concrete
Condition
- New construction: Yes
Community & HOA
HOA
- Amenities included: Concierge, Elevator, Gym, Party Room/Meeting Room, Media Room
- Services included: Common Elements Included, Building Insurance Included
- HOA fee: C$669 monthly
- HOA name: TSCC
Location
- Region: Toronto
Financial & listing details
- Annual tax amount: C$3,591
- Date on market: 10/5/2026
Price history
Price history is unavailable.
Public tax history
Tax history is unavailable.
Climate risks
Neighborhood: South Parkdale
Nearby schools
GreatSchools rating
No schools nearby
We couldn't find any schools near this home.

Similar homes
- C$839,8232 bd2 ba-- sqft285 Dufferin St #619, Toronto, ON M6K 0J2New Construction
 MLS ID #W13862940, RIGHT AT HOME REALTY INC.. TRREB
 - C$839,8232 bd2 ba-- sqft285 Dufferin St #1602, Toronto, ON M6K 0J2For SaleMLS ID #W13775606, RIGHT AT HOME REALTY INC.. TRREB
- C$537,9002 bd2 ba-- sqft36 Lisgar St #1511, Toronto, ON M6J 0C7For Sale
 MLS ID #C13884970, RIGHT AT HOME REALTY INC.. TRREB
 - C$679,0001 bd2 ba-- sqftLiberty Market Lofts, Toronto, ON M6K 0B3For Sale
 MLS ID #C13757224, RIGHT AT HOME REALTY INC.. TRREB
