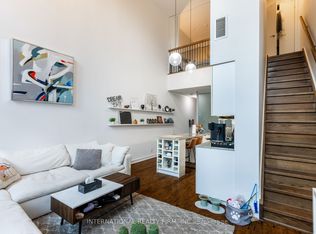
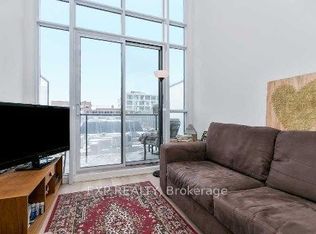
A Rare Two-Storey Corner Loft in the Heart of Liberty Village. This distinctive 1-bedroom, 2-bathroom residence at Liberty Market Lofts delivers the space, light and architectural character that loft buyers are looking for. Dramatic 17-foot windows fill the open-concept living space with natural light, complemented by soaring concrete ceilings and a vast southwest corner exposure. The thoughtfully designed two-level layout creates an impressive sense of volume, with the open bedroom overlooking the main living area below. The chef-inspired kitchen features built-in appliances, cooktop, oven, microwave and dishwasher, while the spacious open balcony provides a private spot to enjoy the southwest setting. With approximately 715 sq. ft. of interior living space plus a 45 sq. ft. balcony, two bathrooms and an exceptional loft-style floor plan, this is a home that feels anything but ordinary. Steps from the shops, restaurants, cafés and energy of Liberty Village, with easy access to transit, King West and the waterfront. A true loft experience in one of Toronto's most vibrant neighbourhoods.
For sale
C$679,000
5 Hanna Ave Unit 510, Toronto, ON M6K 0B3
1beds
2baths
Apartment
Built in ----
-- sqft lot
$-- Zestimate®
C$--/sqft
C$587/mo HOA
What's special
Rare two-storey corner loftNatural lightVast southwest corner exposureThoughtfully designed two-level layoutChef-inspired kitchenBuilt-in appliancesSpacious open balcony
- 1 day
- 8
- 0
Zillow last checked:
Listing updated:
Listed by:
RIGHT AT HOME REALTY INC.
Source: TRREB,MLS®#: C13757224 Originating MLS®#: Toronto Regional Real Estate Board
Originating MLS®#: Toronto Regional Real Estate BoardFacts & features
Interior
Bedrooms & bathrooms
- Bedrooms: 1
- Bathrooms: 2
Primary bedroom
- Level: Upper
- Dimensions: 5.44 x 2.74
Bathroom
- Level: Upper
- Dimensions: 1.78 x 2.44
Kitchen
- Level: Main
- Dimensions: 4.88 x 2.74
Living room
- Level: Main
- Dimensions: 4.67 x 2.74
Living room
- Level: Main
Other
- Level: Main
- Dimensions: 2.09 x 0.85
Heating
- Forced Air, Gas
Cooling
- Central Air
Appliances
- Laundry: In-Suite Laundry
Features
- Other
- Basement: None
- Has fireplace: No
Interior area
- Living area range: 700-799 null
Video & virtual tour
Property
Parking
- Total spaces: 1
- Parking features: Underground
- Has garage: Yes
Features
- Exterior features: Open Balcony
Details
- Parcel number: 762960146
Construction
Type & style
- Home type: Apartment
- Property subtype: Apartment
Materials
- Brick
Community & HOA
HOA
- Amenities included: Concierge, Party Room/Meeting Room
- Services included: Heat Included, Water Included, CAC Included, Hydro Included, Common Elements Included, Building Insurance Included, Parking Included
- HOA fee: C$587 monthly
- HOA name: TSCC
Location
- Region: Toronto
Financial & listing details
- Annual tax amount: C$3,215
- Date on market: 9/8/2026
Price history
Price history is unavailable.
Public tax history
Tax history is unavailable.
Climate risks
Neighborhood: Niagara
Nearby schools
GreatSchools rating
No schools nearby
We couldn't find any schools near this home.

Similar homes
- C$628,0003 bd2 ba-- sqftLiberty Central By The Lake, Toronto, ON M6KFor Sale
 MLS ID #C13759506, RE/MAX PROFESSIONALS INC.. TRREB
 - C$649,9002 bd1 ba-- sqftZip Condos by Monarch Group, Toronto, ON M6K 3S1For Sale
 MLS ID #C13765998, Royal LePage Real Estate Associates. TRREB
 - C$739,9003 bd2 ba-- sqft125 Western Battery Rd #1010, Toronto, ON M6K 3R8For Sale
 MLS ID #C13752358, CENTURY 21 PERCY FULTON LTD.. TRREB
 - C$799,0003 bd2 ba-- sqftLiberty Lakeview Towers, Toronto, ON M6K 0A2For Sale
 MLS ID #C13758872, ROYAL LEPAGE SIGNATURE REALTY. TRREB
