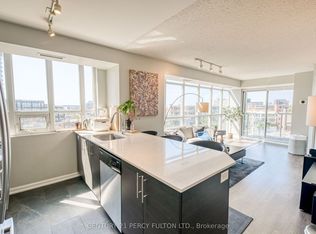
In Today's Condo Market, Prudent Buyers Should Be Looking At Units That Differentiate Themselves From The Rest Of The Pack. Suite 2210 At Zip Condos Does Just That - But Not Even Pictures Do It Justice. One Bedroom + One Bathroom + One Den Spread Across A Sprawling 750 Square Feet Rare Corner-Unit Layout. Floor-To-Ceiling Windows Immediately Impress Upon Entering Your Extra Large Living Area. Two (2) Outdoor Balconies Provide Incredible South AND East Facing Views, With Lake Ontario And The Toronto Skyline In Plain Sight. They Just Don't Make Them Like This Anymore. Meticulous Owner Has Kept Unit In Spotless Condition, As Well As Having Upgraded Appliances (2023/24), Kitchen Cabinetry (2026), And Bedroom Carpet (2025). So Many Features Set This Unit Apart, Including Large Walk-In Bedroom Closet, One Parking Space, Multiple Outdoor Spaces, And Incredible Size and Corner Unit Layout. Perfect For First Time Home Buyers, Young City Goer's, And Also For Calculated Investors. This Unit Has A 3+ Year History On AirBnB, With Consistent Documented Revenue Of $55,000+ Yearly. Cap Rate Well Over 5% When Factoring In Expenses. Please Ask Listing Agent For Details. Well Managed Building Has Great Amenities - Pool, Hot Tub, Sauna All Currently Being Renovated, Gym, Party Room, Theatre And Billiards Room. Experience What Liberty Village Living Is All About.
For sale
C$649,900
80 Western Battery Rd #2210, Toronto, ON M6K 3S1
2beds
1baths
Apartment
Built in ----
-- sqft lot
$-- Zestimate®
C$--/sqft
C$770/mo HOA
What's special
Rare corner-unit layoutFloor-to-ceiling windowsUpgraded appliancesKitchen cabinetryLarge walk-in bedroom closetMultiple outdoor spaces
- 1 hour
- 2
- 0
Zillow last checked:
Listing updated:
Listed by:
Royal LePage Real Estate Associates
Source: TRREB,MLS®#: C13765998 Originating MLS®#: Toronto Regional Real Estate Board
Originating MLS®#: Toronto Regional Real Estate BoardFacts & features
Interior
Bedrooms & bathrooms
- Bedrooms: 2
- Bathrooms: 1
Primary bedroom
- Level: Main
- Dimensions: 4.32 x 2.97
Dining room
- Level: Main
- Dimensions: 4.08 x 1.99
Kitchen
- Level: Main
- Dimensions: 2.57 x 3.49
Living room
- Level: Main
- Dimensions: 4.08 x 3.43
Office
- Level: Main
- Dimensions: 2.64 x 1.99
Heating
- Forced Air, Gas
Cooling
- Central Air
Appliances
- Laundry: Ensuite
Features
- None
- Basement: None
- Has fireplace: No
Interior area
- Living area range: 700-799 null
Video & virtual tour
Property
Parking
- Total spaces: 1
- Parking features: Underground
- Has garage: Yes
Features
- Exterior features: Open Balcony
Lot
- Features: Greenbelt/Conservation, Hospital, Lake/Pond, Marina, Park, School
Details
- Parcel number: 129770351
Construction
Type & style
- Home type: Apartment
- Property subtype: Apartment
Materials
- Concrete
Community & HOA
HOA
- Services included: Heat Included, Common Elements Included, Water Included, Parking Included, Building Insurance Included
- HOA fee: C$770 monthly
- HOA name: TSCP
Location
- Region: Toronto
Financial & listing details
- Annual tax amount: C$3,156
- Date on market: 9/10/2026
Price history
Price history is unavailable.
Public tax history
Tax history is unavailable.
Climate risks
Neighborhood: Niagara
Nearby schools
GreatSchools rating
No schools nearby
We couldn't find any schools near this home.
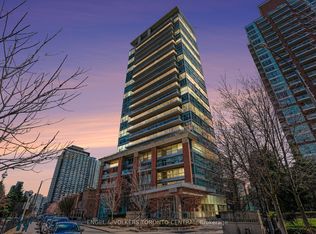
- C$759,9001 bd2 ba-- sqft80 Western Battery Rd #207, Toronto, ON M6K3S1For Sale
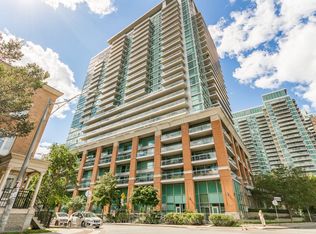
- C$2,6001 bd1 ba-- sqft80 Western Battery Rd #2402, Toronto, ON M6K3S1For Rent
- C$599,9902 bd1 ba-- sqft80 Western Battery Rd #2304, Toronto, ON M6K3S1For Sale


- C$--2 bd1 ba800 sqft80 Western Battery Rd UNIT UPH10, Toronto, ON M6K3S1Off Market
Similar homes
- C$599,9902 bd1 ba-- sqft80 Western Battery Rd #2304, Toronto, ON M6K 3S1For SaleMLS ID #C13755122, RE/MAX REGAL HOMES. TRREB
- C$628,0003 bd2 ba-- sqftLiberty Central By The Lake, Toronto, ON M6KFor Sale
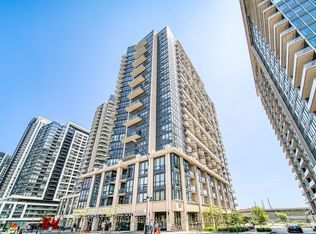 MLS ID #C13759506, RE/MAX PROFESSIONALS INC.. TRREB
 - C$739,9003 bd2 ba-- sqft125 Western Battery Rd #1010, Toronto, ON M6K 3R8For Sale
 MLS ID #C13752358, CENTURY 21 PERCY FULTON LTD.. TRREB
 - C$574,9902 bd1 ba-- sqft85 E Liberty St #1802, Toronto, ON M6K 0A2For Sale
 MLS ID #C13759282, RE/MAX REALTY SERVICES INC.. TRREB
