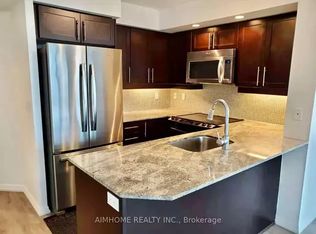

Welcome to modern urban living at its finest in the heart of Liberty Village! Soaring high on the 18th floor, this premium turnkey 1-bedroom plus den suite offers elevated, direct views of BMO Field, the sparkling waters of Lake Ontario, and stunning daily sunsets. Total transformation that feels just like walking into a brand-new construction unit. Exquisitely upgraded from top to bottom, the bright interior showcases brand-new blonde oak luxury vinyl plank flooring and, pristine fresh paint, new baseboard trim, and updated modern lighting. The climate is seamlessly controlled by a newly installed smart thermostat for ultimate efficiency and comfort. The open-concept kitchen features solid quartz countertops, a stylish tile backsplash, and full-size appliances, while the spacious den offers the perfect dedicated space for a home office or dining area. Step out onto your private balcony from this high-floor vantage point, or relax in the primary bedroom with an immaculate 4-piece bath and in-suite laundry nearby. World-class resort-style amenities include an indoor pool, full gym, rooftop party room and terrace, courtyard party room, movie theatre, virtual golf simulator, bowling alley, billiards and games room, kids club, and meeting room. Unbeatable location-steps to Metro, LCBO, local cafes, TTC, Exhibition GO, and the waterfront. Spotless, soaring, fully captured in brand-new high-definition media, and truly brand-new in feel! Note: Select photos have been virtually staged for illustration purposes
For sale
C$589,999
85 E Liberty St #1802, Toronto, ON M6K 0A2
2beds
1baths
Apartment
Built in ----
-- sqft lot
$-- Zestimate®
C$--/sqft
C$589/mo HOA
What's special
- 3 hours |
- 2 |
- 0 |
Zillow last checked:
Listing updated:
Listed by:
RE/MAX REALTY SERVICES INC.
Source: TRREB,MLS®#: C13703130 Originating MLS®#: Toronto Regional Real Estate Board
Originating MLS®#: Toronto Regional Real Estate BoardFacts & features
Interior
Bedrooms & bathrooms
- Bedrooms: 2
- Bathrooms: 1
Primary bedroom
- Level: Main
- Dimensions: 3.06 x 2.8
Den
- Level: Main
- Dimensions: 2.46 x 2.19
Dining room
- Level: Main
- Dimensions: 6.5 x 3.06
Kitchen
- Level: Main
- Dimensions: 6.5 x 3.06
Living room
- Level: Main
- Dimensions: 6.5 x 3.06
Heating
- Forced Air, Gas
Cooling
- Central Air
Appliances
- Laundry: In-Suite Laundry
Features
- None
- Basement: None
- Has fireplace: No
Interior area
- Living area range: 600-699 null
Property
Parking
- Total spaces: 1
- Parking features: Underground
- Has garage: Yes
Features
- Exterior features: Open Balcony
- Has view: Yes
- View description: City, Lake, Skyline
- Has water view: Yes
- Water view: Lake
Details
- Parcel number: 763221538
Construction
Type & style
- Home type: Apartment
- Property subtype: Apartment
Materials
- Concrete
Community & HOA
HOA
- Services included: Heat Included, Water Included, CAC Included, Building Insurance Included, Parking Included, Common Elements Included
- HOA fee: C$589 monthly
- HOA name: TSCC
Location
- Region: Toronto
Financial & listing details
- Annual tax amount: C$2,692
- Date on market: 8/22/2026
Price history
Price history is unavailable.
Public tax history
Tax history is unavailable.
Climate risks
Neighborhood: Niagara
Nearby schools
GreatSchools rating
No schools nearby
We couldn't find any schools near this home.
- C$--2 bd2 ba-- sqft85 E Liberty St #803, Toronto, ON M6K0A2Off Market
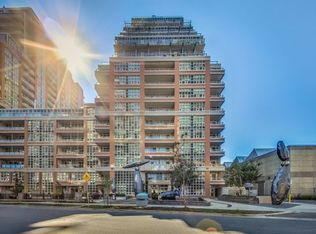
- C$--1 bd1 ba600 sqft85 E Liberty St #1907, Toronto, ON M6K0A2Off Market
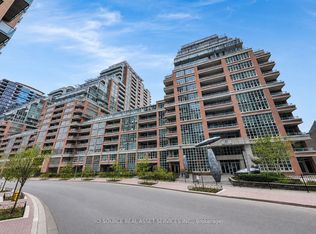
- C$--1 bd2 ba670 sqft85 E Liberty St #2, Toronto, ON M6K0A2Off Market
- C$750,0002 bd2 ba-- sqft85 E Liberty St #725, Toronto, ON M6K0A2For Sale
- C$438,0001 bd1 ba-- sqft85 E Liberty St #530, Toronto, ON M6K0A2For Sale
- C$599,0002 bd2 ba-- sqft85 E Liberty St #913, Toronto, ON M6K0A2For Sale
- C$2,2501 bd1 ba-- sqft85 E Liberty St #428, Toronto, ON M6K0A2For Rent
- C$799,0003 bd2 ba-- sqft85 E Liberty St #701, Toronto, ON M6K0A2For Sale
Similar homes
- C$659,0002 bd2 ba-- sqft151 Dan Leckie Way #315, Toronto, ON M5V 4B2For Sale
 MLS ID #C13690228, REAL ONE REALTY INC.. TRREB
 - C$699,5003 bd2 ba-- sqft50 Charles St E Unit 3407, Toronto, ON M4Y 0C3For Sale
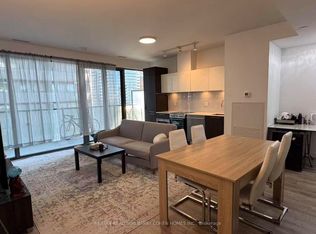 MLS ID #C13699770, RE/MAX REALTRON BARRY COHEN HOMES INC.. TRREB
 - C$575,0002 bd1 ba-- sqft159 Wellesley St E #406, Toronto, ON M4Y 1J4For Sale
 MLS ID #C13639860, RE/MAX EXCEL REALTY LTD.. TRREB
 - C$729,9002 bd2 ba-- sqft45 Baseball Pl #902, Toronto, ON M4M 0H1For Sale
 MLS ID #E13685520, ROYAL LEPAGE SIGNATURE CONNECT.CA REALTY. TRREB
 - C$589,9002 bd1 ba-- sqft80 Marine Parade Dr N #1906, Toronto, ON M8V 0A3For SaleMLS ID #W13482190, RE/MAX REAL ESTATE CENTRE INC.. TRREB
- C$583,0002 bd1 ba-- sqft98 Lillian St #2316, Toronto, ON M4S 0A5For SaleMLS ID #C13649070, SUTTON GROUP-ADMIRAL REALTY INC.. TRREB
- C$709,0002 bd2 ba-- sqft28 Empress Ave #1716, Toronto, ON M2N 6Z7For SaleMLS ID #C13702526, HOMELIFE GOLD PACIFIC REALTY INC.. TRREB
- C$510,0002 bd1 ba-- sqft7 Mabelle Ave #2010, Toronto, ON M9A 0C9For SaleMLS ID #W13671732, ROYAL STAR REALTY INC.. TRREB
- C$562,9002 bd2 ba-- sqft26 Gibbs Rd #543, Toronto, ON M9B 0E3For SaleMLS ID #W13636768, HOMELIFE/MIRACLE REALTY LTD. TRREB
- C$619,8002 bd1 ba-- sqftSt. Lawrence Condos, Toronto, ON M5A 0K9For SaleMLS ID #C12903812, ROYAL LEPAGE SIGNATURE REALTY. TRREB
- C$799,0004 bd2 ba-- sqftLiberty Central Phase 2, Toronto, ON M6K 0A7For SaleMLS ID #C13251540, RE/MAX REALTRON LUCKY PENNY HOMES REALTY. TRREB
- C$759,9902 bd2 ba-- sqft38 Grenville St #2601, Toronto, ON M4Y 1A5For SaleMLS ID #C13664726, TRUSTWELL REALTY INC.. TRREB
- C$599,0002 bd2 ba-- sqftDanny's Danforth, Toronto, ON M4C 0B1For SaleMLS ID #E12868892, BAY STREET GROUP INC.. TRREB
- C$478,8002 bd1 ba-- sqft352 Front St W #1711, Toronto, ON M5V 0K3For SaleMLS ID #C13642014, CHESTNUT PARK REAL ESTATE LIMITED. TRREB
- C$748,8002 bd2 ba-- sqftThe Met Condos, Toronto, ON M5B 1L3For SaleMLS ID #C13637174, PROPERTY.CA INC.. TRREB
- C$600,0002 bd2 ba-- sqft75 Canterbury Pl #102, Toronto, ON M2N 0J3For SaleMLS ID #C13452870, BAY STREET GROUP INC.. TRREB
- C$559,9991 bd1 ba-- sqft65 Scadding Ave #Penthouse 5, Toronto, ON M5A 4L1For SaleMLS ID #C13143236, INTERNATIONAL REALTY FIRM, INC.. TRREB
- C$549,9002 bd2 ba-- sqft286 Main St #2106, Toronto, ON M4C 0B3For SaleMLS ID #E13488572, HOMELIFE/RESPONSE REALTY INC.. TRREB
- C$699,9002 bd2 ba-- sqftVITA 2, Toronto, ON M8V 0G3For SaleMLS ID #W13605676, HOMELIFE SUPERSTARS REAL ESTATE LIMITED. TRREB
- C$515,0001 bd1 ba-- sqftCove At Waterways, Toronto, ON M8V 0H1For SaleMLS ID #W13613004, HOMELIFE/ROMANO REALTY LTD.. TRREB
