
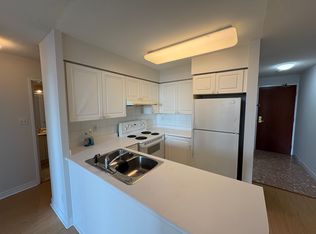
Superb location in the heart of North York! Just a 2-minute walk to the subway, with easy access to North York City Centre, Mel Lastman Square, the library, shops, restaurants, and the upcoming T&T Supermarket, expected to open in September.Located within walking distance of McKee Elementary School, the renowned Earl Haig Secondary School, and Claude Watson Arts Program.This well-maintained condo features 2 split bedrooms, including a huge primary bedroom, offering excellent privacy and functionality. The unit has two-year-new laminate flooring throughout, updated painting, and an updated kitchen.Enjoy 24-hour security, a premium extra-large parking space, and plenty of visitor parking on both the ground and underground levels.The condo fee includes all utilities - heat, hydro, and water - as well as parking and one locker.Residents can also enjoy full building amenities, including a gym and exercise facilities.Excellent value for anyone looking for a spacious two-bedroom condo in one of North York's most convenient and desirable locations!
For sale
C$709,000
28 Empress Ave #1716, Toronto, ON M2N 6Z7
2beds
2baths
Apartment
Built in ----
-- sqft lot
$-- Zestimate®
C$--/sqft
C$1,017/mo HOA
What's special
- 14 hours |
- 4 |
- 0 |
Zillow last checked:
Listing updated:
Listed by:
HOMELIFE GOLD PACIFIC REALTY INC.
Source: TRREB,MLS®#: C13702526 Originating MLS®#: Toronto Regional Real Estate Board
Originating MLS®#: Toronto Regional Real Estate BoardFacts & features
Interior
Bedrooms & bathrooms
- Bedrooms: 2
- Bathrooms: 2
Primary bedroom
- Level: Flat
- Dimensions: 6.1 x 3.05
Bedroom 2
- Level: Flat
- Dimensions: 3.41 x 2.76
Dining room
- Level: Flat
- Dimensions: 6.1 x 3.45
Kitchen
- Level: Flat
- Dimensions: 2.44 x 2.48
Living room
- Level: Flat
- Dimensions: 6.1 x 3.45
Heating
- Forced Air, Gas
Cooling
- Central Air
Appliances
- Laundry: Ensuite
Features
- None
- Basement: None
- Has fireplace: No
Interior area
- Living area range: 800-899 null
Property
Parking
- Total spaces: 1
- Parking features: Underground
- Has garage: Yes
Features
- Exterior features: Open Balcony
Details
- Parcel number: 123190182
Construction
Type & style
- Home type: Apartment
- Property subtype: Apartment
Materials
- Concrete
Community & HOA
Community
- Security: Concierge/Security
HOA
- Amenities included: Concierge, Elevator, Exercise Room, Gym, Sauna, Visitor Parking
- Services included: Heat Included, Common Elements Included, Hydro Included, Building Insurance Included, Water Included, Parking Included, CAC Included
- HOA fee: C$1,017 monthly
- HOA name: MTCC
Location
- Region: Toronto
Financial & listing details
- Annual tax amount: C$2,727
- Date on market: 8/21/2026
Price history
Price history is unavailable.
Public tax history
Tax history is unavailable.
Climate risks
Neighborhood: Willowdale East
Nearby schools
GreatSchools rating
No schools nearby
We couldn't find any schools near this home.
- C$--2 bd1 ba716 sqft28 Empress Ave #715, Toronto, ON M2N6Z7Off Market
- C$--1 bd1 ba700 sqft28 Empress Ave #2117, Toronto, ON M2N6Z7Off Market
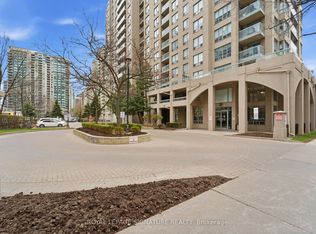
- C$899,0003 bd2 ba-- sqft28 Empress Ave #2302, Toronto, ON M2N6Z7For Sale
- C$3,7003 bd2 ba-- sqft28 Empress Ave #2012, Toronto, ON M2N6Z7For Rent

- C$749,9993 bd2 ba-- sqft28 Empress Ave UNIT 1912, Toronto, ON M2N6Z7For Sale
- C$--1 bd1 ba656 sqft33 Empress Ave #1116, Toronto, ON M2N6Y7Off Market
- C$3,8003 bd2 ba-- sqft33 Empress Ave #PENTHOUSE 506, Toronto, ON M2N6Y7For Rent
- C$3,2992 bd2 ba-- sqft33 Empress Ave #603, Toronto, ON M2N6Y7For Rent
Similar homes
- C$658,0002 bd2 ba-- sqft23 Hollywood Ave Unit 2702, Toronto, ON M2N 7L8For Sale
 MLS ID #C13633200, CENTURY 21 MYPRO REALTY. TRREB
 - C$729,0002 bd2 ba-- sqft503 Beecroft Rd #1610, Toronto, ON M2N 0A2For Sale
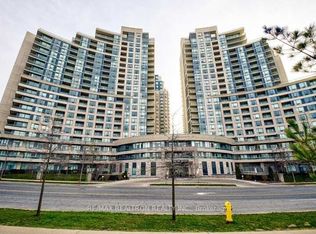 MLS ID #C13079586, RE/MAX REALTRON REALTY INC.. TRREB
 - C$448,0001 bd1 ba-- sqftThe Imperial I, Toronto, ON M2N 6X8For Sale
 MLS ID #C13686652, ROYAL LEPAGE SIGNATURE REALTY. TRREB
 - C$729,9002 bd2 ba-- sqft45 Baseball Pl #902, Toronto, ON M4M 0H1For Sale
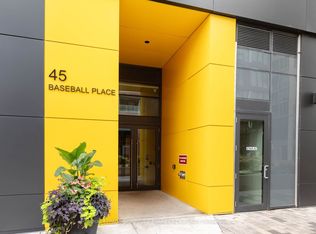 MLS ID #E13685520, ROYAL LEPAGE SIGNATURE CONNECT.CA REALTY. TRREB
 - C$669,0003 bd2 ba-- sqftRoyal Crest III, Toronto, ON M1W 2P1For SaleMLS ID #E13658080, ROYAL LEPAGE SIGNATURE REALTY. TRREB
- C$540,0002 bd1 ba-- sqft233 Beecroft Rd #1511, Toronto, ON M2N 6Z9For SaleMLS ID #C13058790, RE/MAX CROSSROADS REALTY INC.. TRREB
- C$589,9992 bd1 ba-- sqft85 E Liberty St #1802, Toronto, ON M6K 0A2For SaleMLS ID #C13703130, RE/MAX REALTY SERVICES INC.. TRREB
- C$569,0002 bd1 ba-- sqftLUXE II, Toronto, ON M2M 0A9For SaleMLS ID #C13623400, ROYAL LEPAGE SIGNATURE REALTY. TRREB
- C$748,8002 bd2 ba-- sqftThe Met Condos, Toronto, ON M5B 1L3For SaleMLS ID #C13637174, PROPERTY.CA INC.. TRREB
- C$630,0003 bd2 ba-- sqft10 Tangreen Ct #1504, Toronto, ON M2M 4B9For SaleMLS ID #C13160286, RE/MAX ACE REALTY INC.. TRREB
- C$478,0001 bd1 ba-- sqft18 Harrison Garden Blvd #2606, Toronto, ON M2N 7J7For SaleMLS ID #C13681190, HOMELIFE LANDMARK REALTY INC.. TRREB
- C$509,0002 bd1 ba-- sqftUltima, Toronto, ON M2N 7G9For SaleMLS ID #C13033844, KELLER WILLIAMS PORTFOLIO REALTY. TRREB
- C$688,0002 bd2 ba-- sqft9 Chalmers Rd #203, Richmond Hill, ON L4B 3N3For SaleMLS ID #N13224448, HOMELIFE BROADWAY REALTY INC.. TRREB
- C$609,0002 bd2 ba-- sqft3 Ellesmere St #611, Richmond Hill, ON L4B 4N2For SaleMLS ID #N13663986, ZOWN REALTY INC.. TRREB
- C$610,0002 bd2 ba-- sqft15 Eaton Park Ln #26, Toronto, ON M1W 0A5For SaleMLS ID #E13675108, HC REALTY GROUP INC.. TRREB
- C$599,8003 bd2 ba-- sqft100 Antibes Dr #705, Toronto, ON M2R 3N1For SaleMLS ID #C12956006, RIGHT AT HOME REALTY INC.. TRREB
- C$583,0002 bd1 ba-- sqft98 Lillian St #2316, Toronto, ON M4S 0A5For SaleMLS ID #C13649070, SUTTON GROUP-ADMIRAL REALTY INC.. TRREB
- C$699,9002 bd2 ba-- sqftVITA 2, Toronto, ON M8V 0G3For SaleMLS ID #W13605676, HOMELIFE SUPERSTARS REAL ESTATE LIMITED. TRREB
- C$488,0001 bd1 ba-- sqft23 Oneida Cres #Penthouse 13, Richmond Hill, ON L4B 0A2For SaleMLS ID #N13702680, RE/MAX REALTRON REALTY INC.. TRREB
- C$599,9992 bd2 ba-- sqft83 Borough Dr #711, Toronto, ON M1P 5E4For SaleMLS ID #E13474176, ROYAL LEPAGE IGNITE REALTY. TRREB
