
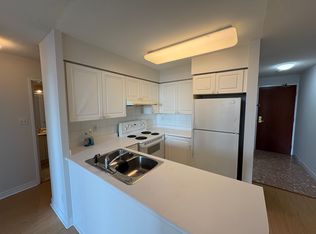
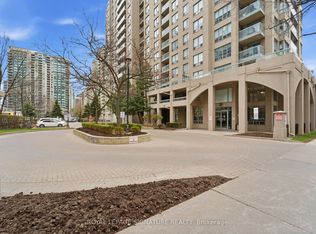
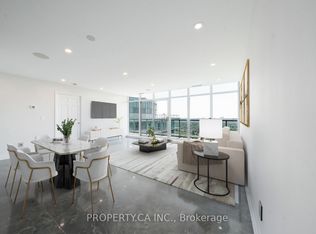
Stunningly Renovated & Move-In Ready at The Majestic! This sun-drenched high-floor suite at 28 Empress Avenue has been beautifully refreshed, boasting brand-new flooring, professional paint throughout, updated kitchen cabinetry, and fully modernized washrooms. Incredible 3-bedroom potential featuring a large, separate den that easily utilizes as a functional 3rd bedroom. Enjoy high-floor unobstructed views, an open-concept living area, and premium building amenities (gym, sauna, 24/7 concierge). Leave the car behind with an unbeatable Walk Score-steps to North York Centre Subway Station, dining, and parks, and zoned for top-ranking McKee PS & Earl Haig SS. A turn-key property offering premium flexibility in a prime location! T&T supermarket coming soon!
For sale
C$799,999
28 Empress Ave Unit 1912, Toronto, ON M2N 6Z7
3beds
2baths
Apartment
Built in ----
-- sqft lot
$-- Zestimate®
C$--/sqft
C$1,175/mo HOA
What's special
Sun-drenched high-floor suiteBrand-new flooringProfessional paint throughoutUpdated kitchen cabinetryFully modernized washroomsLarge separate denHigh-floor unobstructed views
- 34 days |
- 10 |
- 1 |
Zillow last checked:
Listing updated:
Listed by:
PROPERTY.CA INC.
Source: TRREB,MLS®#: C13515820 Originating MLS®#: Toronto Regional Real Estate Board
Originating MLS®#: Toronto Regional Real Estate BoardFacts & features
Interior
Bedrooms & bathrooms
- Bedrooms: 3
- Bathrooms: 2
Primary bedroom
- Level: Flat
- Dimensions: 4.52 x 3.01
Bedroom 2
- Level: Flat
- Dimensions: 3.66 x 2.74
Den
- Level: Flat
- Dimensions: 3.05 x 2.48
Dining room
- Level: Flat
- Dimensions: 6.4 x 3.12
Foyer
- Level: Flat
- Dimensions: 2.1 x 2.3
Kitchen
- Level: Flat
- Dimensions: 3.66 x 2.44
Living room
- Level: Flat
- Dimensions: 6.4 x 3.12
Heating
- Forced Air, Gas
Cooling
- Central Air
Appliances
- Laundry: In-Suite Laundry
Features
- None
- Basement: None
- Has fireplace: No
Interior area
- Living area range: 1000-1199 null
Property
Parking
- Total spaces: 1
- Parking features: Underground
- Has garage: Yes
Features
- Exterior features: Open Balcony
Details
- Parcel number: 123190208
Construction
Type & style
- Home type: Apartment
- Property subtype: Apartment
Materials
- Concrete
Community & HOA
HOA
- Amenities included: Concierge, Gym, Party Room/Meeting Room, Visitor Parking, Sauna, Other
- Services included: Heat Included, Hydro Included, Water Included, CAC Included, Building Insurance Included, Parking Included
- HOA fee: C$1,175 monthly
- HOA name: MTCC
Location
- Region: Toronto
Financial & listing details
- Annual tax amount: C$3,943
- Date on market: 7/2/2026
P
PROPERTY.CA INC.
By pressing Contact Agent, you agree that the real estate professional identified above may call/text you about your search, which may involve use of automated means and pre-recorded/artificial voices. You don't need to consent as a condition of buying any property, goods, or services. Message/data rates may apply. You also agree to our Terms of Use. Zillow does not endorse any real estate professionals. We may share information about your recent and future site activity with your agent to help them understand what you're looking for in a home.
Price history
Price history is unavailable.
Public tax history
Tax history is unavailable.
Climate risks
Neighborhood: Willowdale East
Nearby schools
GreatSchools rating
No schools nearby
We couldn't find any schools near this home.
- C$--2 bd1 ba716 sqft28 Empress Ave #715, Toronto, ON M2N6Z7Off Market
- C$--1 bd1 ba700 sqft28 Empress Ave #2117, Toronto, ON M2N6Z7Off Market
- C$899,0003 bd2 ba-- sqft28 Empress Ave #2302, Toronto, ON M2N6Z7For Sale
- C$850,0003 bd2 ba-- sqft28 Empress Ave #2012, Toronto, ON M2N6Z7For Sale

- C$--1 bd1 ba656 sqft33 Empress Ave #1116, Toronto, ON M2N6Y7Off Market
- C$724,9002 bd2 ba-- sqft33 Empress Ave #610, Toronto, ON M2N6Y7For Sale
- C$3,0002 bd2 ba-- sqft33 Empress Ave #808, Toronto, ON M2N6Y7For Rent
- C$2,3502 bd1 ba-- sqft33 Empress Ave UNIT 701, Toronto, ON M2N6Y7For Rent
Similar homes
- C$799,0002 bd2 ba-- sqft5508 Yonge St #Penthouse 02, Toronto, ON M2N 7L2For Sale
 MLS ID #C13171526, PROPERTY.CA INC.. TRREB
 - C$728,0002 bd2 ba-- sqft23 Hollywood Ave #1202, Toronto, ON M2N 7L8For Sale
 MLS ID #C13464774, JDL REALTY INC.. TRREB
 - C$675,0002 bd2 ba-- sqftPearl Condo, Toronto, ON M2N 0A9For Sale
 MLS ID #C13437044, EXP REALTY. TRREB
 - C$682,5003 bd2 ba-- sqft8 Rean Dr #1705, Toronto, ON M2K 3B9For Sale
 MLS ID #C13606258, EXP REALTY. TRREB
 - C$849,0003 bd2 ba-- sqft45 New Seabury Dr, Vaughan, ON L4K 2B7For SaleMLS ID #N13642436, PROPERTY.CA INC.. TRREB
- C$699,9993 bd2 ba-- sqft92 King St E #1008, Toronto, ON M5C 2V8For SaleMLS ID #C13637194, PROPERTY.CA INC.. TRREB
- C$819,0002 bd2 ba-- sqft33 Lombard St #3504, Toronto, ON M5C 3H8For SaleMLS ID #C13624458, HC REALTY GROUP INC.. TRREB
- C$599,0002 bd2 ba-- sqft39 Pemberton Ave #401, Toronto, ON M2M 4L6For SaleMLS ID #C13611222, TRUSTWELL REALTY INC.. TRREB
- C$599,0002 bd1 ba-- sqft4978 Yonge St #1715, Toronto, ON M2N 7G8For SaleMLS ID #C13479130, CENTERPOINT REALTY INC.. TRREB
- C$750,0003 bd2 ba-- sqft60 Disera Dr #1404, Vaughan, ON L4J 9G1For SaleMLS ID #N13555710, EXP REALTY. TRREB
- C$589,0002 bd2 ba-- sqft18 Valley Woods Rd #Penthouse 310, Toronto, ON M3A 0A1For SaleMLS ID #C13636578, FOREST HILL REAL ESTATE INC.. TRREB
- C$669,9003 bd2 ba-- sqft1070 Sheppard Ave W #1004, Toronto, ON M3J 0G8For SaleMLS ID #W13593350, THE AGENCY. TRREB
- C$539,0002 bd2 ba-- sqft17 Kenaston Gdns #516, Toronto, ON M2K 0B9For SaleMLS ID #C13601428, PROPERTY.CA INC.. TRREB
- C$450,0001 bd1 ba-- sqftBravo Condos, Toronto, ON M2N 0H6For SaleMLS ID #C13563672, PROPERTY.CA INC.. TRREB
- C$769,0002 bd2 ba-- sqftLindenwood, Toronto, ON M5A 4R1For SaleMLS ID #C13532572, PROPERTY.CA INC.. TRREB
- C$629,0002 bd2 ba-- sqft28 Harrison Garden Blvd #901, Toronto, ON M2N 2T3For SaleMLS ID #C13207468, HOUSESIGMA INC.. TRREB
- C$729,0003 bd2 ba-- sqft77 Carlton St #202, Toronto, ON M5B 2J7For SaleMLS ID #C13456540, PMT REALTY INC.. TRREB
- C$595,0002 bd2 ba-- sqft30 Harrison Garden Blvd #903, Toronto, ON M2N 7A9For SaleMLS ID #C13443452, WARWICK REALTY GROUP INC.. TRREB
- C$899,0003 bd3 ba-- sqft34 Ferguson St, Toronto, ON M1L 0C2For SaleMLS ID #E13633120, PROPERTY.CA INC.. TRREB
- C$789,0003 bd2 ba-- sqft89 S Town Centre Blvd #1102, Markham, ON L6G 0E8For SaleMLS ID #N13463316, HC REALTY GROUP INC.. TRREB
