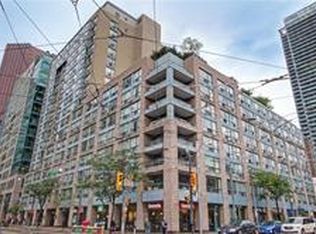
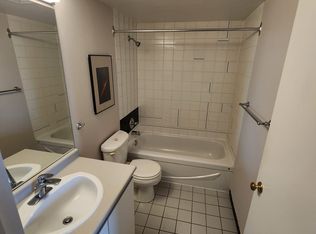
Tucked just steps from Toronto's famed St. Lawrence Market, this rarely offered corner suite features an exceptional combination of space and functionality. This beautifully and newly updated 2+1 bedroom home features a renovated kitchen and front entryway, with brand-new quartz countertops and matching quartz backsplash, custom under-cabinet lighting, ceramic tile floors, and thoughtfully designed built-in storage throughout. The custom kitchen was created with both everyday living and entertaining in mind, featuring extensive pull-outs, dedicated oil and spice storage, an integrated garbage and recycling centre, and a convenient breakfast bar. Recent appliance updates include the refrigerator, over-the-range microwave and washer and dryer. The spacious open-concept living and dining area offers exceptional flexibility for both everyday living and entertaining. Freshly painted throughout, the suite also benefits from new windows in every room, enhancing comfort and energy efficiency year-round. This versatile layout offers two full-sized bedrooms, each with its own dedicated work-from-home space. The primary bedroom features a bright separate solarium, while the second bedroom includes an adjoining den area ideal for a home office, study space, or reading nook. As a coveted corner unit, the suite is filled with natural light and enjoys peaceful views overlooking mature greenery and the building's beautifully landscaped outdoor terrace for enjoying those warm summer nights. With all-inclusive maintenance fees, a perfect Walk Score of 100, excellent transit access, and the very best of downtown living at your doorstep, this is a rare opportunity to enjoy the St. Lawrence Market lifestyle. Shop for fresh produce, artisan goods and local finds at the market, stroll through nearby Berczy Park with a coffee from one of the many cafes, and enjoy easy access to restaurants, shops, parks.
For sale
C$719,999
92 King St E #1008, Toronto, ON M5C 2V8
3beds
2baths
Apartment
Built in ----
-- sqft lot
$-- Zestimate®
C$--/sqft
C$1,034/mo HOA
What's special
Renovated kitchenBrand-new quartz countertopsMatching quartz backsplashCustom under-cabinet lightingCeramic tile floorsExtensive pull-outsConvenient breakfast bar
- 19 days |
- 31 |
- 1 |
Zillow last checked:
Listing updated:
Listed by:
PROPERTY.CA INC.
Source: TRREB,MLS®#: C13528130 Originating MLS®#: Toronto Regional Real Estate Board
Originating MLS®#: Toronto Regional Real Estate BoardFacts & features
Interior
Bedrooms & bathrooms
- Bedrooms: 3
- Bathrooms: 2
Primary bedroom
- Level: Flat
- Dimensions: 2.84 x 4.85
Bedroom 2
- Level: Flat
- Dimensions: 2.52 x 3.4
Den
- Level: Flat
- Dimensions: 2.52 x 2.04
Dining room
- Level: Flat
- Dimensions: 3 x 3.13
Kitchen
- Level: Flat
- Dimensions: 2.06 x 2.62
Living room
- Level: Flat
- Dimensions: 3 x 3.25
Other
- Level: Flat
- Dimensions: 2.84 x 3.4
Heating
- Forced Air, Gas
Cooling
- Central Air
Appliances
- Laundry: Ensuite, In Hall
Features
- Primary Bedroom - Main Floor
- Flooring: Carpet Free
- Basement: None
- Has fireplace: No
Interior area
- Living area range: 900-999 null
Video & virtual tour
Property
Parking
- Parking features: Garage
- Has garage: Yes
Features
- Has view: Yes
- View description: City, Downtown, Garden, Trees/Woods
Lot
- Features: Arts Centre, Hospital, Place Of Worship, Public Transit
Details
- Parcel number: 119540190
Construction
Type & style
- Home type: Apartment
- Property subtype: Apartment
Materials
- Concrete
Community & HOA
Community
- Security: Concierge/Security
HOA
- Amenities included: Community BBQ, Exercise Room, Party Room/Meeting Room, Recreation Room, Rooftop Deck/Garden, Visitor Parking
- Services included: Heat Included, Common Elements Included, Hydro Included, Building Insurance Included, Water Included, CAC Included
- HOA fee: C$1,034 monthly
- HOA name: MTCC
Location
- Region: Toronto
Financial & listing details
- Annual tax amount: C$3,314
- Date on market: 7/6/2026
PROPERTY.CA INC.
PROPERTY.CA INC.
By pressing Contact Agent, you agree that the real estate professional identified above may call/text you about your search, which may involve use of automated means and pre-recorded/artificial voices. You don't need to consent as a condition of buying any property, goods, or services. Message/data rates may apply. You also agree to our Terms of Use. Zillow does not endorse any real estate professionals. We may share information about your recent and future site activity with your agent to help them understand what you're looking for in a home.
Price history
Price history is unavailable.
Public tax history
Tax history is unavailable.
Climate risks
Neighborhood: Church
Nearby schools
GreatSchools rating
No schools nearby
We couldn't find any schools near this home.
- C$2,8002 bd1 ba-- sqft92 King St E #1402, Toronto, ON M5C2V8For Rent

- C$609,9002 bd1 ba-- sqft92 King St E #220, Toronto, ON M5C2V8For Sale

- C$--1 bd1 ba650 sqft92 King St E #517, Toronto, ON M5C2V8Off Market
- C$--3 bd2 ba300 sqft92 King St E, Toronto, ON M5C2V8Off Market
- C$660,0003 bd2 ba-- sqft92 King St E #805, Toronto, ON M5C2V8For Sale
- C$3,4503 bd2 ba-- sqft92 King St E #207, Toronto, ON M5C2V8For Sale
- C$555,0002 bd1 ba-- sqft92 King St E #710, Toronto, ON M5C2V8For Sale
- C$2,150-- bd1 ba-- sqft60 Colborne St #2201, Toronto, ON M5E0B7For Rent
Similar homes
- C$749,9002 bd2 ba-- sqft18 Yonge St #2011, Toronto, ON M5E 1Z8New Construction
 MLS ID #C13430374, PROPERTY.CA INC.. TRREB
 - C$769,0002 bd2 ba-- sqftLindenwood, Toronto, ON M5A 4R1For Sale
 MLS ID #C13532572, PROPERTY.CA INC.. TRREB
 - C$699,0001 bd1 ba-- sqftOne York Quay, Toronto, ON M5J 2S2For Sale
 MLS ID #C13578100, PROPERTY.CA INC.. TRREB
 - C$682,5003 bd2 ba-- sqft8 Rean Dr #1705, Toronto, ON M2K 3B9For Sale
 MLS ID #C13606258, EXP REALTY. TRREB
 - C$699,0002 bd1 ba-- sqft280 Dundas St W #1702, Toronto, ON M5A 3W1For SaleMLS ID #C13439752, PROPERTY.CA INC.. TRREB
- C$830,0003 bd2 ba-- sqft12 Yonge St #1010, Toronto, ON M5E 1Z9For SaleMLS ID #C13160732, INTERCITY REALTY INC.. TRREB
- C$619,0002 bd1 ba-- sqft11 Brunel Ct #503, Toronto, ON M5V 3Y3For SaleMLS ID #C13577858, PROPERTY.CA INC.. TRREB
- C$739,9002 bd1 ba-- sqft1815 Yonge St #1906, Toronto, ON M4T 2A4For SaleMLS ID #C13151850, PROPERTY.CA INC.. TRREB
- C$584,9002 bd1 ba-- sqft390 Cherry St #311, Toronto, ON M5A 0E2For SaleMLS ID #C13464412, PROPERTY.CA INC.. TRREB
- C$535,0002 bd1 ba-- sqft170 Sumach St #2212, Toronto, ON M5A 0C3For SaleMLS ID #C13504532, PROPERTY.CA INC.. TRREB
- C$849,0002 bd2 ba-- sqft8 Scollard St #702, Toronto, ON M5R 1M2For SaleMLS ID #C13009570, PROPERTY.CA INC.. TRREB
- C$539,0002 bd2 ba-- sqft17 Kenaston Gdns #516, Toronto, ON M2K 0B9For SaleMLS ID #C13601428, PROPERTY.CA INC.. TRREB
- C$579,9002 bd2 ba-- sqft25 Maitland St #1506, Toronto, ON M4Y 2W1For SaleMLS ID #C13436964, RE/MAX PROFESSIONALS INC.. TRREB
- C$639,0002 bd1 ba-- sqft60 Saint Clair Ave W Unit 202, Toronto, ON M4V 1M1For SaleMLS ID #C13077320, PROPERTY.CA INC.. TRREB
- C$799,9993 bd2 ba-- sqft28 Empress Ave Unit 1912, Toronto, ON M2N 6Z7For SaleMLS ID #C13515820, PROPERTY.CA INC.. TRREB
- C$609,9002 bd2 ba-- sqftPlatform Condos, Toronto, ON M4J 0A8For SaleMLS ID #E13535446, PROPERTY.CA INC.. TRREB
- C$975,0002 bd2 ba-- sqftPier 27 the Tower, Toronto, ON M5E 0A4New ConstructionMLS ID #C13431798, PROPERTY.CA INC.. TRREB
- C$749,9002 bd2 ba-- sqft9 Windermere Ave #Townhouse 92, Toronto, ON M6S 5A4For SaleMLS ID #W13538614, PROPERTY.CA INC.. TRREB
- C$809,0003 bd2 ba-- sqft22 Southport St #438, Toronto, ON M6S 4Y9For SaleMLS ID #W13228242, HOUSESIGMA INC.. TRREB
- C$669,9002 bd2 ba-- sqft133 Wynford Dr #808, Toronto, ON M3C 0J5New ConstructionMLS ID #C13501154, EXP REALTY. TRREB
