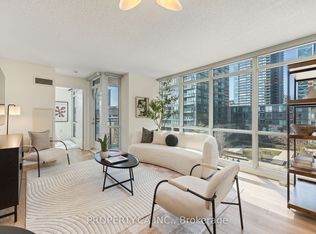
This charming suite is full of warmth, character, and natural light, offering a home that feels inviting from the moment you walk in. located in a Boutique Building In The prestigious Yonge-St Clair Area. Exceptional Value, one of the best-priced 2-bedrooms in the neighbourhood. Functional, bright Corner Unit with Wraparound windows fills the space with natural light, creating a bright, open feel. Fully Updated with brand new floors, new bathroom and new Modern kitchen with stainless steel appliances, double sink, Corian counters & ample storage-move-in ready. Convenience, 100% walk score. Located between 2 subway stations, St. Clair streetcar, top dining, parks & neighbourhoods like Moore Park, Forest Hill & Yorkville. Full amenities incl. gym, concierge, guest suites, party room, rented parking for $175/month. A rare combination of value, layout, light, and location.
For sale
C$639,000
60 Saint Clair Ave W Unit 202, Toronto, ON M4V 1M1
2beds
1baths
Apartment
Built in ----
-- sqft lot
$-- Zestimate®
C$--/sqft
C$936/mo HOA
What's special
Functional bright corner unitNew bathroomDouble sinkCorian countersAmple storage
- 104 days |
- 9 |
- 2 |
Zillow last checked:
Listing updated:
Listed by:
PROPERTY.CA INC.
Source: TRREB,MLS®#: C13077320 Originating MLS®#: Toronto Regional Real Estate Board
Originating MLS®#: Toronto Regional Real Estate BoardFacts & features
Interior
Bedrooms & bathrooms
- Bedrooms: 2
- Bathrooms: 1
Primary bedroom
- Level: Main
- Dimensions: 0 x 0
Bedroom 2
- Level: Main
- Dimensions: 0 x 0
Dining room
- Level: Main
- Dimensions: 0 x 0
Kitchen
- Level: Main
- Dimensions: 0 x 0
Living room
- Level: Main
- Dimensions: 0 x 0
Other
- Level: Main
- Dimensions: 0 x 0
Heating
- Forced Air, Gas
Cooling
- Central Air
Appliances
- Laundry: In-Suite Laundry
Features
- None
- Basement: None
- Has fireplace: No
Interior area
- Living area range: 700-799 null
Property
Parking
- Total spaces: 1
- Parking features: Underground
Features
- Exterior features: Open Balcony
Construction
Type & style
- Home type: Apartment
- Property subtype: Apartment
Materials
- Brick
Community & HOA
Community
- Security: Security System
HOA
- Amenities included: Concierge, Exercise Room, Guest Suites, Party Room/Meeting Room, Visitor Parking
- Services included: Water Included, CAC Included, Common Elements Included, Building Insurance Included
- HOA fee: C$936 monthly
- HOA name: TSCC
Location
- Region: Toronto
Financial & listing details
- Annual tax amount: C$3,084
- Date on market: 5/4/2026
Price history
Price history is unavailable.
Public tax history
Tax history is unavailable.
Climate risks
Neighborhood: Yonge-St. Clair
Nearby schools
GreatSchools rating
No schools nearby
We couldn't find any schools near this home.
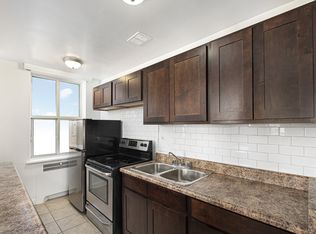
- C$--2 bd1 ba850 sqft64 Saint Clair Ave W #FA203CACC, Toronto, ON M4V1N1Off Market
- C$---- bd1 ba415 sqft64 Saint Clair Ave W #BACHELOR, Toronto, ON M4V1N1Off Market
- C$--1 bd1 ba540 sqft64 Saint Clair Ave W #404CA56E8, Toronto, ON M4V1N1Off Market
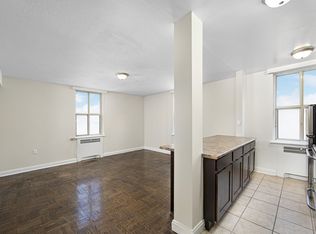
- C$--1 bd1 ba800 sqft64 Saint Clair Ave W #1-BEDROOM, Toronto, ON M4V1N1Off Market
- C$2,0501 bd1 ba800 sqft64 Saint Clair Ave W #1051125, Toronto, ON M4V1N1For Rent
- C$--2 bd1 ba715 sqft64 Saint Clair Ave W #1051127, Toronto, ON M4V1N1Off Market
- C$1,697-- bd1 ba415 sqft64 Saint Clair Ave W #1051128, Toronto, ON M4V1N1For Rent
- C$1,8501 bd1 ba540 sqft64 Saint Clair Ave W #1051126, Toronto, ON M4V1N1For Rent
Similar homes
- C$639,9002 bd1 ba-- sqftZigg, Toronto, ON M4V 1R4For Sale
 MLS ID #C13558974, BOSLEY REAL ESTATE LTD.. TRREB
 - C$638,0002 bd1 ba-- sqft155 Yorkville Ave #2014, Toronto, ON M5R 0B4For Sale
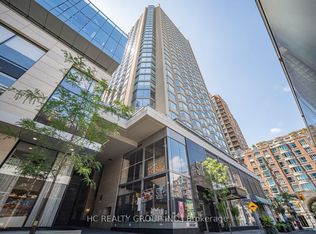 MLS ID #C13574036, HC REALTY GROUP INC.. TRREB
 - C$549,0002 bd1 ba-- sqft60 Montclair Ave #202, Toronto, ON M5P 1P7For Sale
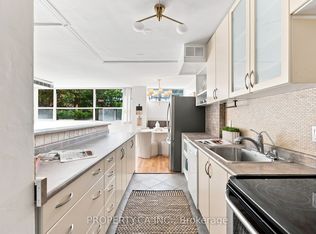 MLS ID #C13644990, PROPERTY.CA INC.. TRREB
 - C$619,0002 bd1 ba-- sqft11 Brunel Ct #503, Toronto, ON M5V 3Y3For Sale
 MLS ID #C13577858, PROPERTY.CA INC.. TRREB
 - C$679,0002 bd1 ba-- sqft2191 Yonge St #4603, Toronto, ON M4S 3H8For SaleMLS ID #C13566700, REAL BROKER ONTARIO LTD.. TRREB
- C$619,9002 bd1 ba-- sqft80 John St #2904, Toronto, ON M5V 3X4For SaleMLS ID #C13530800, PROPERTY.CA INC.. TRREB
- C$739,9002 bd1 ba-- sqft1815 Yonge St #1906, Toronto, ON M4T 2A4For SaleMLS ID #C13151850, PROPERTY.CA INC.. TRREB
- C$639,0002 bd2 ba-- sqft15 Viking Ln #1602, Toronto, ON M9B 0A4For SaleMLS ID #W13659682, RE/MAX PROFESSIONALS INC.. TRREB
- C$599,0001 bd1 ba-- sqft55 Stewart St #702, Toronto, ON M5V 2V1For SaleMLS ID #C13643952, PROPERTY.CA INC.. TRREB
- C$499,0002 bd1 ba-- sqft159 Wellesley St E #2911, Toronto, ON M4Y 0H5New ConstructionMLS ID #C13673060, PROPERTY.CA INC.. TRREB
- C$699,0002 bd1 ba-- sqft280 Dundas St W #1702, Toronto, ON M5A 3W1For SaleMLS ID #C13439752, PROPERTY.CA INC.. TRREB
- C$639,0002 bd1 ba-- sqft525 Wilson Ave #118, Toronto, ON M3H 0A7For SaleMLS ID #C13575796, PROPERTY.CA INC.. TRREB
- C$585,0002 bd1 ba-- sqft7 Warwick Ave #3, Toronto, ON M6C 1T5For SaleMLS ID #C13517828, BSPOKE REALTY INC.. TRREB
- C$649,0002 bd2 ba-- sqft17 Ruddington Dr #101, Toronto, ON M2K 0A8For SaleMLS ID #C13609512, CENTURY 21 ATRIA REALTY INC.. TRREB
- C$629,0002 bd2 ba-- sqft28 Harrison Garden Blvd #901, Toronto, ON M2N 2T3For SaleMLS ID #C13207468, HOUSESIGMA INC.. TRREB
- C$625,6752 bd2 ba-- sqft3220 Sheppard Ave E #308, Toronto, ON M1T 3K3For SaleMLS ID #E13580354, PROPERTY.CA INC.. TRREB
- C$695,0002 bd2 ba-- sqftKing George, Toronto, ON M5A 4S4For SaleMLS ID #C13058486, CHESTNUT PARK REAL ESTATE LIMITED. TRREB
- C$525,0002 bd1 ba-- sqft160 Vanderhoof Ave #601, Toronto, ON M4G 0B7For SaleMLS ID #C13567804, PROPERTY.CA INC.. TRREB
- C$535,0002 bd1 ba-- sqft170 Sumach St #2212, Toronto, ON M5A 0C3For SaleMLS ID #C13504532, PROPERTY.CA INC.. TRREB
- C$610,0001 bd1 ba-- sqft5 Lakeview Ave #415, Toronto, ON M6J 3B2For SaleMLS ID #C13529636, ROYAL LEPAGE PINNACLE REAL ESTATE. TRREB
