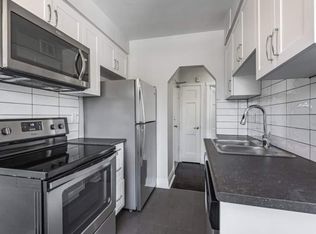
Less upkeep. More intention. A home that reflects how you actually want to live now. Located in a boutique fourplex on a quiet, tree-lined street in Cedarvale, this second-floor suite offers approximately 1,200 sq ft of well-planned living space-larger than most options at this price point, without the demands of a full house. The layout is functional and easy to live in, with defined principal rooms that allow for both everyday comfort and hosting. A dedicated dining room sits alongside the eat-in kitchen, where a large breakfast bar creates a natural gathering point. The kitchen is equipped with granite countertops, a gas stove, a stainless steel refrigerator, a built-in dishwasher, and a full pantry. Two well-sized bedrooms and a large den provide flexibility for guests, a home office, or additional living space. Hardwood floors run throughout, and the second-floor position brings in excellent natural light and an open outlook. Storage is thoughtfully integrated, with multiple large closets, built-in organizers, and a private basement locker. Laundry is conveniently located downstairs, accessed directly from the kitchen via a back stair. Additional features include a ductless A/C unit and two parking spaces-one in the garage and one on the surface. A convenient exit to the garage further simplifies day-to-day routines. Monthly maintenance fees include all utilities and property taxes, offering clarity and predictability in your monthly expenses.
For sale
Street View
C$585,000
7 Warwick Ave #3, Toronto, ON M6C 1T5
2beds
1baths
Apartment
Built in ----
-- sqft lot
$-- Zestimate®
C$--/sqft
C$750/mo HOA
What's special
Defined principal roomsDedicated dining roomEat-in kitchenGranite countertopsGas stoveStainless steel refrigeratorBuilt-in dishwasher
- 30 days |
- 21 |
- 0 |
Zillow last checked:
Listing updated:
Listed by:
BSPOKE REALTY INC.
Source: TRREB,MLS®#: C13517828 Originating MLS®#: Toronto Regional Real Estate Board
Originating MLS®#: Toronto Regional Real Estate BoardFacts & features
Interior
Bedrooms & bathrooms
- Bedrooms: 2
- Bathrooms: 1
Primary bedroom
- Level: Second
- Dimensions: 3.45 x 3.2
Bedroom 2
- Level: Second
- Dimensions: 3.25 x 3.18
Den
- Level: Second
- Dimensions: 2.59 x 2.34
Dining room
- Level: Second
- Dimensions: 3.28 x 3.02
Kitchen
- Level: Second
- Dimensions: 3.25 x 2.97
Living room
- Level: Second
- Dimensions: 4.65 x 3.58
Heating
- Radiant, Other Source
Cooling
- Wall Unit(s)
Appliances
- Laundry: Common Area, In Basement
Features
- Separate Heating Controls
- Flooring: Carpet Free
- Basement: Separate Entrance
- Has fireplace: No
Interior area
- Living area range: 1200-1399 null
Video & virtual tour
Property
Parking
- Total spaces: 2
- Parking features: Assigned
- Has garage: Yes
Features
- Stories: 2
- Has view: Yes
- View description: City
Lot
- Features: Public Transit, Park, School, School Bus Route
Details
- Parcel number: 104620019
Construction
Type & style
- Home type: Apartment
- Property subtype: Apartment
Materials
- Brick
- Foundation: Unknown
- Roof: Unknown
Community & HOA
Community
- Security: Smoke Detector(s)
HOA
- Amenities included: None
- Services included: Heat Included, Hydro Included, Building Insurance Included, Water Included, Parking Included, Condo Taxes Included
- HOA fee: C$750 monthly
- HOA name: 0
Location
- Region: Toronto
Financial & listing details
- Annual tax amount: C$3,200
- Date on market: 7/3/2026
BSPOKE REALTY INC.
BSPOKE REALTY INC.
By pressing Contact Agent, you agree that the real estate professional identified above may call/text you about your search, which may involve use of automated means and pre-recorded/artificial voices. You don't need to consent as a condition of buying any property, goods, or services. Message/data rates may apply. You also agree to our Terms of Use. Zillow does not endorse any real estate professionals. We may share information about your recent and future site activity with your agent to help them understand what you're looking for in a home.
Price history
Price history is unavailable.
Public tax history
Tax history is unavailable.
Climate risks
Neighborhood: Humewood
Nearby schools
GreatSchools rating
No schools nearby
We couldn't find any schools near this home.
- C$--1 bd1 ba573 sqft1660 Bathurst St #11, Toronto, ON M5P3K1Off Market
- C$--1 bd1 ba608 sqft1660 Bathurst St #24, Toronto, ON M5P3K1Off Market
- C$--1 bd1 ba607 sqft1660 Bathurst St #10, Toronto, ON M5P3K1Off Market
- C$--1 bd1 ba584 sqft1660 Bathurst St #31, Toronto, ON M5P3K1Off Market
- C$--1 bd1 ba587 sqft1660 Bathurst St #48, Toronto, ON M5P3K1Off Market
- C$--1 bd1 ba568 sqft1660 Bathurst St #37, Toronto, ON M5P3K1Off Market
- C$--1 bd1 ba585 sqft1660 Bathurst St #49, Toronto, ON M5P3K1Off Market
- C$--1 bd1 ba608 sqft1660 Bathurst St #42, Toronto, ON M5P3K1Off Market
Similar homes
- C$574,9003 bd2 ba-- sqft100 Canyon Ave, Toronto, ON M3H 5T9For Sale
 MLS ID #C13620464, REAL BROKER ONTARIO LTD.. TRREB
 - C$690,0002 bd1 ba-- sqft100 Oriole Pkwy #206, Toronto, ON M5P 2G8For Sale
 MLS ID #C13623354, REAL ESTATE HOMEWARD. TRREB
 - C$579,9002 bd2 ba-- sqft212 Saint George St #201, Toronto, ON M5R 2N5For Sale
 MLS ID #C13228588, ROYAL LEPAGE SIGNATURE REALTY. TRREB
 - C$588,7003 bd3 ba-- sqft760 Lawrence Ave W #167, Toronto, ON M6A 3E7For Sale
 MLS ID #W13592272, SUTTON GROUP OLD MILL REALTY INC.. TRREB
 - C$599,9993 bd2 ba-- sqft58 Sidney Belsey Cres Unit 304, Toronto, ON M6M 5J2For SaleMLS ID #W13560840, REMAX CONNECT REALTY. TRREB
- C$618,0002 bd2 ba-- sqft88 Grandview Way #1203, Toronto, ON M2N 6V6For SaleMLS ID #C13440856, REAL ONE REALTY INC.. TRREB
- C$369,0001 bd1 ba-- sqft1646 Bathurst St #17, Toronto, ON M5P 3J7For SaleMLS ID #C13142754, AGENTONDUTY INC.. TRREB
- C$499,9002 bd1 ba-- sqft1 St Johns Place Lofts, Toronto, ON M6P 1T7For SaleMLS ID #W13473812, BSPOKE REALTY INC.. TRREB
- C$299,0002 bd1 ba-- sqft1881 Jane St #401, Toronto, ON M9N 3S7For SaleMLS ID #W13613832, RE/MAX EXCEL REALTY LTD.. TRREB
- C$539,0001 bd1 ba-- sqftQueens Harbour Condos, Toronto, ON M5V 3M3For SaleMLS ID #C13080886, BOSLEY REAL ESTATE LTD.. TRREB
- C$620,0002 bd2 ba-- sqft80 Parrotta Dr #132, Toronto, ON M9M 0E6For SaleMLS ID #W13248616, GET SOLD REALTY INC.. TRREB
- C$509,9902 bd1 ba-- sqft20 Fashion Roseway #105, Toronto, ON M2N 6B5For SaleMLS ID #C13045700, CENTURY 21 PEOPLE`S CHOICE REALTY INC.. TRREB
- C$799,0002 bd2 ba-- sqft119 Merton St #215, Toronto, ON M4S 3G5For SaleMLS ID #C13145796, BOSLEY REAL ESTATE LTD.. TRREB
- C$549,9012 bd2 ba-- sqft1 Rowntree Rd #611, Toronto, ON M9V 5G7For SaleMLS ID #W13126684, RE/MAX REALTY SPECIALISTS INC.. TRREB
- C$538,0001 bd1 ba-- sqft15 Glen Manor Dr #204, Toronto, ON M4E 2X3For SaleMLS ID #E13457436, BOSLEY REAL ESTATE LTD.. TRREB
- C$580,0002 bd2 ba-- sqft2964 Islington Ave #2, Toronto, ON M9L 2K6For SaleMLS ID #W13508768, RE/MAX IMPERIAL REALTY INC.. TRREB
- C$499,9003 bd2 ba-- sqft2628 McCowan Rd #710, Toronto, ON M1S 5J8For SaleMLS ID #E13619862, HOMELIFE/VISION REALTY INC.. TRREB
- C$599,0002 bd2 ba-- sqftApplewood Terrace, Mississauga, ON L5A 4N5For SaleMLS ID #W13550216, RE/MAX ESCARPMENT REALTY INC.. TRREB
- C$610,0002 bd1 ba-- sqftIsaac Devins Condos, Toronto, ON M9M 0C5For SaleMLS ID #W12918938, PROPERTY.CA INC.. TRREB
- C$699,0002 bd2 ba-- sqftSouth Kingsway Village I, Toronto, ON M6S 4Y8For SaleMLS ID #W13491446, RE/MAX PROFESSIONALS INC.. TRREB
