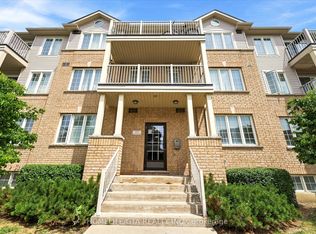
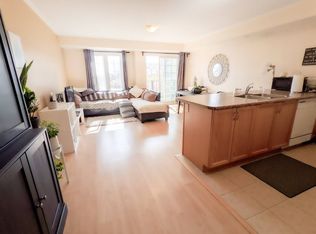
Attention first time buyers!! Welcome To This Bright & Beautiful 2-Bedroom unit with PrivateGarage! This well-maintained unit features open-concept living & dining area, modern kitchen with full-size stainless steel appliances, upgraded cabinetry, elegant counters & breakfast bar. Spacious primary bedroom offers a walk-in closet With office nook and a large second bedroom with walk in closet and ample storage space. Ensuite laundry, beautiful bathroom finishes, inviting balcony with West facing sun filled views just turn the key and your home. Family-friendly community with parks, splash pad & skating rink & new Western North York Community Centre. Steps to Starbucks, Restaurants, Schools, Transit, Amenities & More including easy access to Hwy 401/400, connecting you to GTA arteries.
For sale
C$599,999
157 Isaac Devins Blvd #6, Toronto, ON M9M 0C5
2beds
1baths
Townhouse
Built in ----
-- sqft lot
$-- Zestimate®
C$--/sqft
C$613/mo HOA
What's special
- 152 days |
- 20 |
- 1 |
Zillow last checked:
Listing updated:
Listed by:
PROPERTY.CA INC.
Source: TRREB,MLS®#: W12918938 Originating MLS®#: Toronto Regional Real Estate Board
Originating MLS®#: Toronto Regional Real Estate BoardFacts & features
Interior
Bedrooms & bathrooms
- Bedrooms: 2
- Bathrooms: 1
Primary bedroom
- Level: Main
- Dimensions: 3 x 5.3
Bedroom 2
- Level: Main
- Dimensions: 2.6 x 3.1
Dining room
- Level: Main
- Dimensions: 4.7 x 4.4
Foyer
- Level: Main
- Dimensions: 3 x 1.82
Kitchen
- Level: Main
- Dimensions: 2.7 x 2.5
Living room
- Level: Main
- Dimensions: 4 x 4.4
Heating
- Forced Air, Gas
Cooling
- Central Air
Appliances
- Included: Water Heater
- Laundry: In-Suite Laundry
Features
- Basement: None
- Has fireplace: No
Interior area
- Living area range: 900-999 null
Property
Parking
- Total spaces: 1
- Parking features: Garage
- Has garage: Yes
Features
- Exterior features: Open Balcony
Lot
- Features: Hospital, Library, Park, Place Of Worship, Public Transit, School
Construction
Type & style
- Home type: Townhouse
- Property subtype: Townhouse
Materials
- Aluminum Siding, Brick
- Foundation: Concrete
- Roof: Asphalt Shingle
Community & HOA
Community
- Security: Alarm System, Carbon Monoxide Detector(s), Smoke Detector(s)
HOA
- Amenities included: Visitor Parking
- Services included: Common Elements Included, Building Insurance Included, Water Included
- HOA fee: C$613 monthly
- HOA name: TSCC
Location
- Region: Toronto
Financial & listing details
- Tax assessed value: C$304,000
- Annual tax amount: C$2,292
- Date on market: 3/25/2026
Price history
Price history is unavailable.
Public tax history
Tax history is unavailable.
Climate risks
Neighborhood: Pelmo Park-Humberlea
Nearby schools
GreatSchools rating
No schools nearby
We couldn't find any schools near this home.
- C$388,8001 bd1 ba-- sqft157 Isaac Devins Blvd #3, Toronto, ON M9M0C5For Sale
- C$399,0001 bd1 ba-- sqft153 Isaac Devins Blvd #2, Toronto, ON M9M0C5For Sale

- C$--2 bd1 ba968 sqft145 Isaac Devins Blvd #6, Toronto, ON M9M0C5Off Market
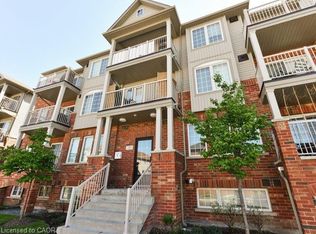
- C$524,9002 bd1 ba730 sqft129 Isaac Devins Blvd #7, Toronto, ON M9M0C4For Sale
- C$384,9001 bd1 ba-- sqft141 Isaac Devins Blvd #3, Toronto, ON M9M0C4For Sale
- C$598,0002 bd1 ba-- sqft141 Isaac Devins Blvd #8, Toronto, ON M9M0C4For Sale
- C$1,049,9004 bd4 ba-- sqft23 Charlie Jordan Rd, Toronto, ON M9M0B7For Sale
- C$379,9991 bd1 ba-- sqft133 Isaac Devins Blvd #3, Toronto, ON M9M0C4For Sale
Similar homes
- C$610,0002 bd2 ba-- sqft80 Parrotta Dr #132, Toronto, ON M9M 0E6For Sale
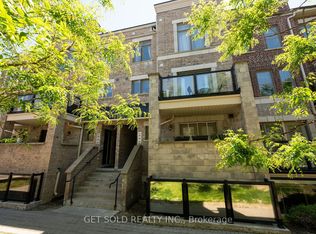 MLS ID #W13248616, GET SOLD REALTY INC.. TRREB
 - C$599,0002 bd1 ba-- sqft525 Wilson Ave #118, Toronto, ON M3H 0A7For Sale
 MLS ID #C13691810, PROPERTY.CA INC.. TRREB
 - C$580,0002 bd2 ba-- sqft2964 Islington Ave #2, Toronto, ON M9L 2K6For Sale
 MLS ID #W13508768, RE/MAX IMPERIAL REALTY INC.. TRREB
 - C$648,0004 bd3 ba-- sqftHarmony Village, Toronto, ON M9M 0A5For Sale
 MLS ID #W13014084, HOMELIFE/MIRACLE REALTY LTD. TRREB
 - C$525,0003 bd2 ba-- sqft3047 Finch Ave W #2066, Toronto, ON M9M 0A5For SaleMLS ID #W13571060, REAL BROKER ONTARIO LTD.. TRREB
- C$388,8001 bd1 ba-- sqftWesttown Condos, Toronto, ON M9M 0C5For SaleMLS ID #W13618738, HOMELIFE/GTA REALTY INC.. TRREB
- C$681,0002 bd3 ba-- sqft7 Forbes Ave, Toronto, ON M6M 0B5For SaleMLS ID #W13483342, PROPERTY.CA INC.. TRREB
- C$684,9002 bd2 ba-- sqft142 Widdicombe Hill Blvd #511, Toronto, ON M9R 0A9For SaleMLS ID #W12859086, REAL CITY REALTY INC.. TRREB
- C$549,9012 bd2 ba-- sqft1 Rowntree Rd #611, Toronto, ON M9V 5G7For SaleMLS ID #W13126684, RE/MAX REALTY SPECIALISTS INC.. TRREB
- C$439,0002 bd2 ba-- sqft870 Jane St #106, Toronto, ON M6N 4C2For SaleMLS ID #W13661400, HOUSESIGMA INC.. TRREB
- C$585,0002 bd1 ba-- sqft7 Warwick Ave #3, Toronto, ON M6C 1T5For SaleMLS ID #C13517828, BSPOKE REALTY INC.. TRREB
- C$789,9003 bd2 ba-- sqft375 Cook Rd #61, Toronto, ON M3J 3T6For SaleMLS ID #W13661692, RE/MAX REAL ESTATE CENTRE INC.. TRREB
- C$599,9993 bd1 ba-- sqft649 A E Warden Ave #27, Toronto, ON M1L 0E7For SaleMLS ID #E13087534, REAL BROKER ONTARIO LTD.. TRREB
- C$499,9003 bd2 ba-- sqft2088 Lawrence Ave W #609, Toronto, ON M9N 3Z9For SaleMLS ID #W12886006, PROPERTY.CA INC.. TRREB
- C$589,9003 bd3 ba-- sqft200 Veterans Dr #157, Brampton, ON L7A 4S6For SaleMLS ID #W13689116, Global Bricks Realty. TRREB
- C$435,0002 bd1 ba-- sqftFour Winds Condos, Toronto, ON M3J 1K9For SaleMLS ID #W13682724, PROPERTY.CA INC.. TRREB
- C$549,0002 bd1 ba-- sqft60 Montclair Ave #202, Toronto, ON M5P 1P7For SaleMLS ID #C13644990, PROPERTY.CA INC.. TRREB
- C$513,0002 bd1 ba-- sqft525 Wilson Ave #129, Toronto, ON M3H 0A7For SaleMLS ID #C13163060, PROSPECT REALTY INC.. TRREB
- C$638,0003 bd3 ba-- sqft180 Howden Blvd #6, Brampton, ON L6S 0E6For SaleMLS ID #W13634630, iCloud Realty Ltd.. TRREB
- C$499,9992 bd2 ba-- sqftForest Mansion II, Toronto, ON M1P 5A8For SaleMLS ID #E13706576, PROPERTY.CA INC.. TRREB
