Client RemarksWelcome To This Bright And Beautiful 2 Bedroom Townhome In A Fantastic Family Friendly Community! Thoughtfully Designed With An Open Concept Layout, This Sun-Filled Unit Offers The Perfect Blend Of Comfort, Style, And Functionality. The Spacious Living And Dining Area Flows Seamlessly Into The Modern Kitchen Featuring Granite Countertops, Stainless Steel Fridge, Electric Induction Cooktop, Powerful Hood Fan, Microwave, Breakfast Area, And Plenty Of Cabinet Space - Perfect For Everyday Living And Entertaining. Step Out To Your Private Balcony And Enjoy Your Morning Coffee Or Evening Relaxation.Both Bedrooms Are Generously Sized And Feature Rare Walk-In Closets, Offering Exceptional Storage Space. The Upgraded Bathroom, Crown Moulding Throughout, And Modern Finishes Add Elegance And Pride Of Ownership To Every Corner Of The Home. Enjoy The Convenience Of A Private 1 Car Garage Complete With A Custom Built Mezzanine For Extra Storage And Garage Door Keypad Access.Located In A Highly Convenient Area Close To Everything You Need! Minutes To Hwy 401 & 400, TTC Transit, Weston Rd, Yorkdale Area, Humber River Hospital, Parks, Splash Pads, Skating Rinks, Schools, Grocery Stores, Starbucks, Restaurants, And Everyday Amenities. A Great Location For Commuters With Easy Access Across The GTA.Perfect For First-Time Buyers, Downsizers, Young Professionals, Or Investors Looking For A Move-In Ready Home In An Excellent Location. A Rare Opportunity To Own A Stylish, Well Maintained Townhome With Incredible Storage, Functional Layout, And Modern Upgrades Throughout. **some photos virtually staged**
For sale
C$499,000
141 Isaac Devins Blvd #8, Toronto, ON M9M 0C4
2beds
1baths
Townhouse
Built in ----
-- sqft lot
$-- Zestimate®
C$--/sqft
C$578/mo HOA
What's special
Open concept layoutSun-filled unitModern kitchenGranite countertopsStainless steel fridgeElectric induction cooktopPowerful hood fan
- 20 days
- 27
- 4
Zillow last checked:
Listing updated:
Listed by:
RE/MAX PREMIER INC.
Source: TRREB,MLS®#: W13838672 Originating MLS®#: Toronto Regional Real Estate Board
Originating MLS®#: Toronto Regional Real Estate BoardFacts & features
Interior
Bedrooms & bathrooms
- Bedrooms: 2
- Bathrooms: 1
Primary bedroom
- Level: Main
- Dimensions: 3.46 x 4.12
Bedroom 2
- Level: Main
- Dimensions: 2.96 x 2.54
Dining room
- Level: Main
- Dimensions: 2.1 x 5.68
Kitchen
- Level: Main
- Dimensions: 2.74 x 2.59
Living room
- Level: Main
- Dimensions: 3.75 x 4.73
Heating
- Forced Air, Gas
Cooling
- Central Air
Appliances
- Included: Water Heater
- Laundry: Laundry Closet, In-Suite Laundry
Features
- Storage
- Flooring: Carpet Free
- Basement: None
- Has fireplace: No
Interior area
- Living area range: 900-999 null
Property
Parking
- Total spaces: 1
- Parking features: Garage
- Has garage: Yes
Features
- Exterior features: Terrace Balcony
Details
- Parcel number: 762150157
Construction
Type & style
- Home type: Townhouse
- Property subtype: Townhouse
Materials
- Brick
Community & HOA
HOA
- Services included: Water Included, Building Insurance Included, Parking Included, Common Elements Included
- HOA fee: C$578 monthly
- HOA name: TSCP
Location
- Region: Toronto
Financial & listing details
- Annual tax amount: C$2,247
- Date on market: 9/29/2026
Price history
Price history is unavailable.
Public tax history
Tax history is unavailable.
Climate risks
Neighborhood: Pelmo Park-Humberlea
Nearby schools
GreatSchools rating
No schools nearby
We couldn't find any schools near this home.
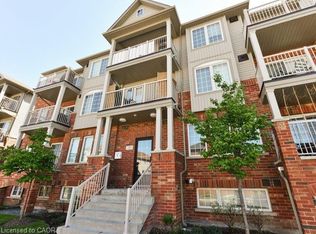
- C$524,9002 bd1 ba730 sqft129 Isaac Devins Blvd #7, Toronto, ON M9M0C4For Sale
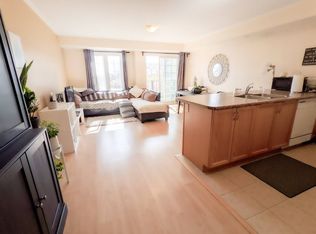
- C$--2 bd1 ba968 sqft145 Isaac Devins Blvd #6, Toronto, ON M9M0C5Off Market
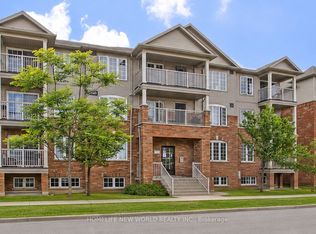
- C$369,0001 bd1 ba-- sqft133 Isaac Devins Blvd #3, Toronto, ON M9M0C4For Sale
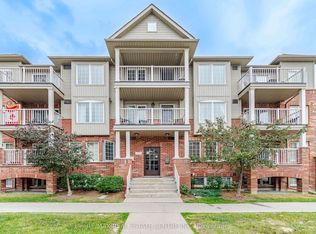
- C$299,0001 bd1 ba-- sqft153 Isaac Devins Blvd #2, Toronto, ON M9M0C5For Sale
Similar homes
- C$450,0002 bd2 ba-- sqftTHE MAX, Toronto, ON M3M 0A3For Sale
 MLS ID #W14090008, RE/MAX PREMIER INC.. TRREB
 - C$499,9992 bd1 ba-- sqft85 George Appleton Way #2025, Toronto, ON M3M 0A2For Sale
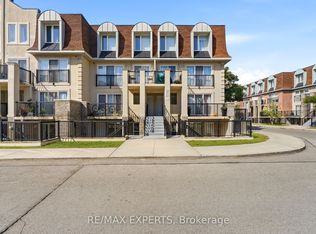 MLS ID #W13763320, RE/MAX EXPERTS. TRREB
 - C$524,9992 bd2 ba-- sqft68 Winston Park Blvd #46, Toronto, ON M3K 1C3For Sale
 MLS ID #W13785370, RE/MAX EXPERTS. TRREB
 - C$574,9003 bd1 ba-- sqft3 Kendleton Dr #5, Toronto, ON M9V 1T6For Sale
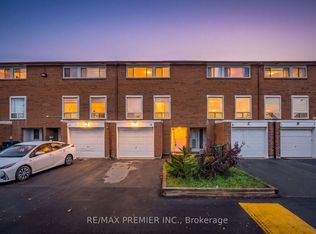 MLS ID #W14090792, RE/MAX PREMIER INC.. TRREB
