
Welcome to this bright and spacious unit nestled on a quiet street in the heart of North York. This move-in ready home offers an open-concept layout with abundant natural light, stainless steel appliances, generous counter space, and in-suite laundry - everything you need to feel right at home from day one. Ideally located steps from parks, green space, grocery stores, and everyday amenities. Commuters will love the quick access to both Hwy 400 and 401, plus TTC nearby. Whether you're a first-time buyer, investor, or looking to simplify, this is the opportunity you've been waiting for.
For sale
C$369,000
133 Isaac Devins Blvd #3, Toronto, ON M9M 0C4
1beds
1baths
Townhouse
Built in ----
-- sqft lot
$-- Zestimate®
C$--/sqft
C$434/mo HOA
What's special
- 23 days
- 46
- 2
Zillow last checked:
Listing updated:
Listed by:
HOMELIFE NEW WORLD REALTY INC.
Source: TRREB,MLS®#: W13807338 Originating MLS®#: Toronto Regional Real Estate Board
Originating MLS®#: Toronto Regional Real Estate BoardFacts & features
Interior
Bedrooms & bathrooms
- Bedrooms: 1
- Bathrooms: 1
Primary bedroom
- Level: Main
- Dimensions: 3.63 x 2.87
Dining room
- Level: Main
- Dimensions: 5.3 x 2.97
Kitchen
- Level: Main
- Dimensions: 2.64 x 2.2
Living room
- Level: Main
- Dimensions: 5.3 x 2.97
Heating
- Forced Air, Gas
Cooling
- Central Air
Appliances
- Included: Water Heater
- Laundry: Electric Dryer Hookup, Washer Hookup, In-Suite Laundry, Laundry Closet, In Hall
Features
- Primary Bedroom - Main Floor, Separate Heating Controls, Separate Hydro Meter
- Flooring: Carpet Free
- Basement: None
- Has fireplace: No
Interior area
- Living area range: 600-699 null
Property
Parking
- Total spaces: 1
- Parking features: Surface
Features
- Exterior features: Year Round Living
- Waterfront features: None
Lot
- Features: Park, Public Transit, School Bus Route
Details
- Parcel number: 762150245
Construction
Type & style
- Home type: Townhouse
- Property subtype: Townhouse
Materials
- Brick
- Roof: Slate
Community & HOA
Community
- Security: Carbon Monoxide Detector(s), Smoke Detector(s)
HOA
- Amenities included: Playground, Visitor Parking
- Services included: Building Insurance Included, Parking Included, Condo Taxes Included
- HOA fee: C$434 monthly
- HOA name: TSCC
Location
- Region: Toronto
Financial & listing details
- Annual tax amount: C$1,440
- Date on market: 9/20/2026
Price history
Price history is unavailable.
Public tax history
Tax history is unavailable.
Climate risks
Neighborhood: Pelmo Park-Humberlea
Nearby schools
GreatSchools rating
No schools nearby
We couldn't find any schools near this home.
- C$499,0002 bd1 ba-- sqft141 Isaac Devins Blvd #8, Toronto, ON M9M0C4For Sale

- C$--1 bd1 ba750 sqft125 Isaac Devins Blvd #1, Toronto, ON M9M0C4Off Market
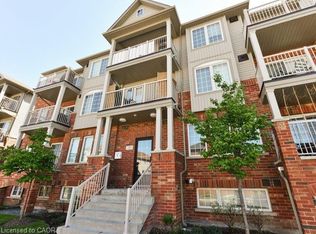
- C$524,9002 bd1 ba730 sqft129 Isaac Devins Blvd #7, Toronto, ON M9M0C4For Sale
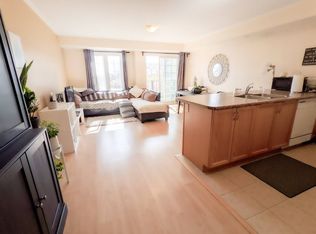
- C$--2 bd1 ba968 sqft145 Isaac Devins Blvd #6, Toronto, ON M9M0C5Off Market
Similar homes
- C$349,9991 bd1 ba-- sqft3049 Finch Ave W #2003, Toronto, ON M9M 0A5For Sale
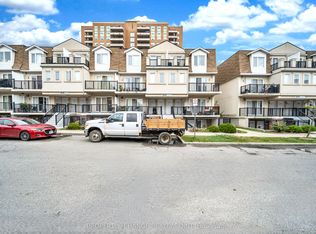 MLS ID #W13858082, PROPERTY XCHANGE REALTY POINT. TRREB
 - C$299,0001 bd1 ba-- sqft153 Isaac Devins Blvd #2, Toronto, ON M9M 0C5For Sale
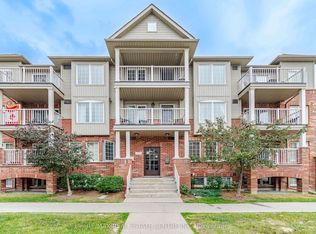 MLS ID #W13746862, RE/MAX REAL ESTATE CENTRE INC.. TRREB
 - C$374,9001 bd1 ba-- sqft3045 Finch Ave W #2087, Toronto, ON M9M 0A5For Sale
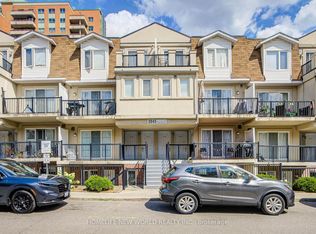 MLS ID #W13759906, HOMELIFE NEW WORLD REALTY INC.. TRREB
 - C$388,8001 bd1 ba-- sqftWesttown Condos, Toronto, ON M9M 0C5For Sale
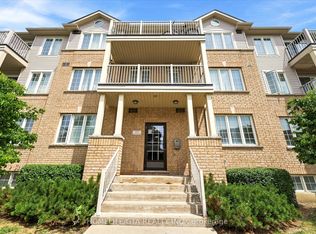 MLS ID #W13618738, HOMELIFE/GTA REALTY INC.. TRREB
