Newly Renovated, From Top To Bottom. 3 Storey Townhome. 1300 Sqft, 4 Large Bedrooms, With Wi Closet In Primary, 2 Beautifully Designed Bathrooms, 1 Car Parking. Walk Out To A Large Terrace From Living Room. Affordably Priced, Perfect For A First Time Home Buyer Or As An Investment Property. Close To Subway Station, Walking Distancd To Schools, Shopping And Supermarkets Extras: S/S Fridge, S/S Double Sink, Stove, New Hood Fan, Dishwasher, Washer/Dryer, Storage Shed On Terrace, 3 Window Ac Units, All Window Coverings, All Elfs. Exclude - Microwave, Freezer In Kitchen, Dresser In W/I Closet,Drappery In Prim/2nd Bdr.
For sale
C$489,000
10 Eddystone Ave N #106, Toronto, ON M3N 2T2
4beds
2baths
Townhouse
Built in ----
-- sqft lot
$-- Zestimate®
C$--/sqft
C$789/mo HOA
What's special
Newly renovatedNew hood fanStorage shed on terraceAll window coverings
- 40 days |
- 32 |
- 3 |
Zillow last checked:
Listing updated:
Listed by:
CENTURY 21 PEOPLE`S CHOICE REALTY INC.
Source: TRREB,MLS®#: W13456508 Originating MLS®#: Toronto Regional Real Estate Board
Originating MLS®#: Toronto Regional Real Estate BoardFacts & features
Interior
Bedrooms & bathrooms
- Bedrooms: 4
- Bathrooms: 2
Primary bedroom
- Description: Primary Bedroom
- Level: Second
- Area: 11.47 Square Meters
- Area source: Other
- Dimensions: 4.04 x 2.84
Bedroom 2
- Description: Bedroom 2
- Level: Second
- Area: 9.94 Square Meters
- Area source: Other
- Dimensions: 4.04 x 2.46
Bedroom 3
- Description: Bedroom 3
- Level: Third
- Area: 11.12 Square Meters
- Area source: Other
- Dimensions: 4.06 x 2.74
Bedroom 4
- Description: Bedroom 4
- Level: Third
- Area: 7.89 Square Meters
- Area source: Other
- Dimensions: 3.07 x 2.57
Dining room
- Description: Dining Room
- Level: Main
- Area: 5.03 Square Meters
- Area source: Other
- Dimensions: 2.36 x 2.13
Kitchen
- Description: Kitchen
- Level: Main
- Area: 6.7 Square Meters
- Area source: Other
- Dimensions: 3.25 x 2.06
Laundry
- Description: Laundry
- Level: Second
- Area: 3.62 Square Meters
- Area source: Other
- Dimensions: 1.98 x 1.83
Living room
- Description: Living Room
- Level: Main
- Area: 15.34 Square Meters
- Area source: Other
- Dimensions: 4.72 x 3.25
Heating
- Baseboard, Electric
Cooling
- Window Unit(s)
Appliances
- Laundry: Ensuite
Features
- Other
- Basement: None
- Has fireplace: No
Interior area
- Living area range: 1200-1399 null
Video & virtual tour
Property
Parking
- Total spaces: 1
- Parking features: Underground
- Has attached garage: Yes
Features
- Stories: 3
- Exterior features: Terrace Balcony
Lot
- Features: Hospital, Library, Park, Place Of Worship, Public Transit
Details
- Parcel number: 111640006
Construction
Type & style
- Home type: Townhouse
- Property subtype: Townhouse
- Attached to another structure: Yes
Materials
- Brick
- Foundation: Brick
Community & HOA
HOA
- Amenities included: BBQs Allowed, Bike Storage, Visitor Parking
- Services included: Common Elements Included, Heat Included, Building Insurance Included, Parking Included, Water Included, Cable TV Included
- HOA fee: C$789 monthly
- HOA name: YCC
Location
- Region: Toronto
Financial & listing details
- Annual tax amount: C$905
- Date on market: 6/17/2026
CENTURY 21 PEOPLE`S CHOICE REALTY INC.
CENTURY 21 PEOPLE`S CHOICE REALTY INC.
By pressing Contact Agent, you agree that the real estate professional identified above may call/text you about your search, which may involve use of automated means and pre-recorded/artificial voices. You don't need to consent as a condition of buying any property, goods, or services. Message/data rates may apply. You also agree to our Terms of Use. Zillow does not endorse any real estate professionals. We may share information about your recent and future site activity with your agent to help them understand what you're looking for in a home.
Price history
Price history is unavailable.
Public tax history
Tax history is unavailable.
Climate risks
Neighborhood: Glenfield
Nearby schools
GreatSchools rating
No schools nearby
We couldn't find any schools near this home.
- C$274,9004 bd2 ba-- sqft10 Eddystone Ave #126, Toronto, ON M3N2T2For Sale

- C$465,2004 bd2 ba-- sqft10 Eddystone Ave #116, Toronto, ON M3N2T2For Sale

- C$259,9005 bd2 ba-- sqft10 Eddystone Ave #167, Toronto, ON M3N2T2For Sale
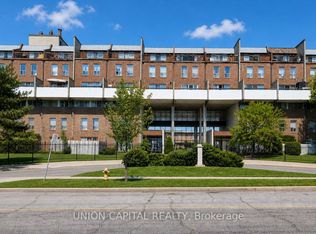
- C$492,0005 bd2 ba-- sqft10 Eddystone Ave #108, Toronto, ON M3N2T2For Sale
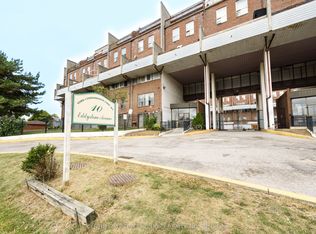
- C$487,7775 bd2 ba-- sqft10 Eddystone Ave #148, Toronto, ON M3N2T2For Sale
- C$449,0003 bd2 ba-- sqft10 Eddystone Ave #255, Toronto, ON M3N2T2For Sale
- C$--1 bd1 ba745 sqft2801 Jane St #1204, Toronto, ON M3N2H8Off Market
- C$--1 bd1 ba764 sqft2801 Jane St #808, Toronto, ON M3N2H8Off Market
Similar homes
- C$492,0005 bd2 ba-- sqft10 Eddystone Ave #108, Toronto, ON M3N 2T2For SaleMLS ID #W13422980, CENTURY 21 PEOPLE`S CHOICE REALTY INC.. TRREB
- C$489,0002 bd2 ba-- sqft2825 Islington Ave #814, Toronto, ON M9L 2K1For Sale
 MLS ID #W13592594, CENTURY 21 PEOPLE`S CHOICE REALTY INC.. TRREB
 - C$499,0002 bd2 ba-- sqft37 Four Winds Dr #24, Toronto, ON M3J 1K7For Sale
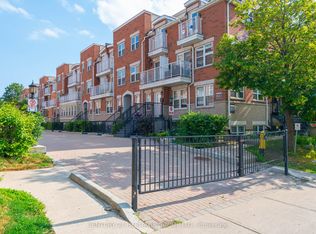 MLS ID #W12995252, CENTURY 21 HERITAGE GROUP LTD.. TRREB
 - C$499,9002 bd1 ba-- sqft32 Fieldway Rd Unit 122, Toronto, ON M8Z 0E3For Sale
 MLS ID #W13591160, HOMELIFE/MIRACLE REALTY LTD. TRREB
 - C$599,9004 bd2 ba-- sqft21 Four Winds Dr #11, Toronto, ON M3J 1K7For SaleMLS ID #W13074774, SUTTON GROUP-ADMIRAL REALTY INC.. TRREB
- C$588,7003 bd3 ba-- sqft760 Lawrence Ave W #167, Toronto, ON M6A 3E7For SaleMLS ID #W13592272, SUTTON GROUP OLD MILL REALTY INC.. TRREB
- C$629,9004 bd3 ba-- sqft242 John Garland Blvd #2, Toronto, ON M9V 1N8For SaleMLS ID #W13156710, CENTURY 21 PEOPLE`S CHOICE REALTY INC.. TRREB
- C$569,0003 bd2 ba-- sqft64 Sidney Belsey Cres #301, Toronto, ON M6M 5J4For SaleMLS ID #W12899774, CENTURY 21 HERITAGE GROUP LTD.. TRREB
- C$440,0003 bd2 ba-- sqft3555 Derry Rd E #402, Mississauga, ON L4T 1B2For SaleMLS ID #W13604456, ESTATE #1 REALTY SERVICES INC.. TRREB
- C$514,9024 bd2 ba-- sqft122 Moregate Cres, Brampton, ON L6S 3K9For SaleMLS ID #W13493978, RE/MAX REAL ESTATE CENTRE INC.. TRREB
- C$519,9993 bd2 ba-- sqft3455 Morning Star Dr #219, Mississauga, ON L4T 3T9For SaleMLS ID #W13158556, CENTURY 21 PEOPLE`S CHOICE REALTY INC.. TRREB
- C$438,8003 bd2 ba-- sqft236 Albion Rd #208, Toronto, ON M9W 6A6For SaleMLS ID #W12915036, HOMELIFE/MIRACLE REALTY LTD. TRREB
- C$489,0003 bd2 ba-- sqft20 Gilder Dr #Penthouse 07, Toronto, ON M1K 5E1For SaleMLS ID #E13523986, VERTICAL MARKETING REALTY. TRREB
- C$499,0003 bd2 ba-- sqft45 Silver Springs Blvd #209, Toronto, ON M1V 1R2For SaleMLS ID #E13574030, CENTURY 21 PROPERTY ZONE REALTY INC.. TRREB
- C$499,9994 bd3 ba-- sqft45 Hansen Rd N Unit 57, Brampton, ON L6V 3C5For SaleMLS ID #W12872430, HOMELIFE MAPLE LEAF REALTY LTD.. TRREB
- C$349,9002 bd1 ba-- sqft5 San Romano Way #110, Toronto, ON M3N 2Y4For SaleMLS ID #W13112668, HOMELIFE SUPERSTARS REAL ESTATE LIMITED. TRREB
- C$669,9003 bd3 ba-- sqft125 George Appleton Way #2020, Toronto, ON M3M 0A2For SaleMLS ID #W13239818, KELLER WILLIAMS REFERRED URBAN REALTY. TRREB
- C$419,0004 bd2 ba-- sqft100 Mornelle Ct #2056, Toronto, ON M1E 4X2For SaleMLS ID #E13531368, HC REALTY GROUP INC.. TRREB
- C$479,9992 bd1 ba-- sqft1050 The Queensway #207, Toronto, ON M8Z 0A8For SaleMLS ID #W13450106, CAPITAL NORTH REALTY CORPORATION. TRREB
- C$568,8883 bd2 ba-- sqft117 Omni Dr #25, Toronto, ON M1P 5A5For SaleMLS ID #E13494444, RIGHT AT HOME REALTY INC.. TRREB
