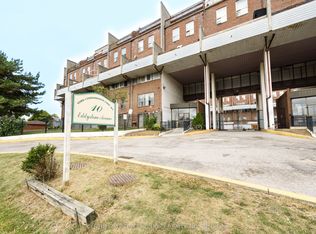
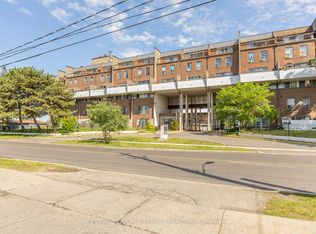
Welcome to this beautifully upgraded 3-bedroom townhome located in a highly sought-after and prestigious neighbourhood. This stunning home offers a perfect blend of style, comfort, and modern living-ideal for families and investors alike. Featuring over $30,000 in recent renovations, this home has been thoughtfully updated throughout. Enjoy brand new flooring, a fully renovated washroom, elegant chandeliers, and modern staircase railings that add a touch of sophistication. The home also includes a new washer and dryer, fresh paint, and stylish new blinds, making it completely move-in ready. Bright and spacious, this townhome offers a functional layout with ample natural light, creating a warm and inviting atmosphere. Conveniently located close to top-rated schools, parks, shopping, and all essential amenities. Don't miss this opportunity to own a turnkey home in a prime location!
For sale
C$439,000
10 Eddystone Ave #255, Toronto, ON M3N 2T2
3beds
2baths
Townhouse
Built in ----
-- sqft lot
$-- Zestimate®
C$--/sqft
C$723/mo HOA
What's special
- 32 days
- 32
- 5
Zillow last checked:
Listing updated:
Listed by:
RE/MAX REAL ESTATE CENTRE INC.
Source: TRREB,MLS®#: W13629132 Originating MLS®#: Toronto Regional Real Estate Board
Originating MLS®#: Toronto Regional Real Estate BoardFacts & features
Interior
Bedrooms & bathrooms
- Bedrooms: 3
- Bathrooms: 2
Primary bedroom
- Level: Third
- Dimensions: 4.8 x 3.18
Bedroom 2
- Level: Second
- Dimensions: 3.38 x 2.85
Bedroom 3
- Level: Second
- Dimensions: 3.16 x 2.85
Dining room
- Level: Main
- Dimensions: 2.65 x 2.15
Kitchen
- Level: Main
- Dimensions: 3.5 x 2.15
Laundry
- Level: Third
- Dimensions: 2 x 1.33
Living room
- Level: Main
- Dimensions: 5.62 x 3.3
Heating
- Baseboard, Electric
Cooling
- Wall Unit(s)
Appliances
- Laundry: Ensuite
Features
- Flooring: Carpet Free
- Basement: None
- Has fireplace: No
Interior area
- Living area range: 1200-1399 null
Video & virtual tour
Property
Parking
- Total spaces: 1
- Parking features: Underground
- Has garage: Yes
Features
- Exterior features: Terrace Balcony
Details
- Parcel number: 111640130
Construction
Type & style
- Home type: Townhouse
- Property subtype: Townhouse
Materials
- Brick
Community & HOA
HOA
- Services included: Heat Included, Water Included, Common Elements Included, Building Insurance Included, Parking Included
- HOA fee: C$723 monthly
- HOA name: YCC
Location
- Region: Toronto
Financial & listing details
- Annual tax amount: C$822
- Date on market: 8/1/2026
Price history
Price history is unavailable.
Public tax history
Tax history is unavailable.
Climate risks
Neighborhood: Glenfield
Nearby schools
GreatSchools rating
No schools nearby
We couldn't find any schools near this home.


Similar homes
- C$499,0003 bd2 ba-- sqft52 Sidney Belsey Cres #204, Toronto, ON M6M 5J1For Sale
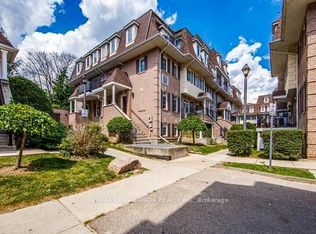 MLS ID #W13535840, RE/MAX CROSSROADS REALTY INC.. TRREB
 - C$474,9002 bd2 ba-- sqft2835 Islington Ave #206, Toronto, ON M9L 2K2For Sale
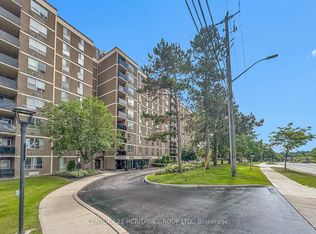 MLS ID #W13716800, CENTURY 21 HERITAGE GROUP LTD.. TRREB
 - C$499,0003 bd2 ba-- sqft238 Albion Rd #208, Toronto, ON M9W 6A7For Sale
 MLS ID #W13683256, RE/MAX ULTIMATE REALTY INC.. TRREB
 - C$449,0002 bd2 ba-- sqftCascade 1, Toronto, ON M9V 5E7For Sale
 MLS ID #W13675878, CENTURY 21 PARAMOUNT REALTY INC.. TRREB
