Bright and spacious, beautifully renovated 2-bedroom condo offering approximately 958 sq. ft. at 2835 Islington Avenue. The open-concept layout features generous living space, a large primary bedroom, a spacious second bedroom, and a private balcony-perfect for relaxing after a long day. The Newer and Modern kitchen showcases a waterfall quartz island, stainless steel appliances, and soft-close cabinetry. Additional upgrades include pot lights throughout, newer floor, elegant high baseboards, a new balcony railing, and two newly installed wall-mounted heat pump (2023) for reliable heating and cooling. Ideal for first-time buyers, downsizers, young families, or investors. This well-managed building offers excellent amenities, including a sauna, games room, billiards and recreation area, plus underground parking. Internet and Cable TV included in the Condo Fee. Condo management has approved the budget for hallway carpet replacement. Enjoy TTC service at your doorstep and convenient access to the Finch West LRT. Located minutes from Highways 400, 401, 407, and 427, as well as Humber College, York University, Etobicoke General Hospital, schools, shopping, parks, walking trails, and Rowntree Mills Park.
For sale
C$454,900
2835 Islington Ave #206, Toronto, ON M9L 2K2
2beds
2baths
Apartment
Built in ----
-- sqft lot
$-- Zestimate®
C$--/sqft
C$706/mo HOA
What's special
Bright and spaciousOpen-concept layoutGenerous living spaceLarge primary bedroomSpacious second bedroomNewer and modern kitchenWaterfall quartz island
- 49 days
- 41
- 0
Zillow last checked:
Listing updated:
Listed by:
CENTURY 21 HERITAGE GROUP LTD.
Source: TRREB,MLS®#: W13716800 Originating MLS®#: Toronto Regional Real Estate Board
Originating MLS®#: Toronto Regional Real Estate BoardFacts & features
Interior
Bedrooms & bathrooms
- Bedrooms: 2
- Bathrooms: 2
Primary bedroom
- Description: Primary Bedroom
- Level: Flat
- Area: 14.5 Square Meters
- Area source: Other
- Dimensions: 4.53 x 3.20
Bedroom 2
- Description: Bedroom 2
- Level: Flat
- Area: 10.35 Square Meters
- Area source: Other
- Dimensions: 3.63 x 2.85
Dining room
- Description: Dining Room
- Level: Flat
- Area: 8.61 Square Meters
- Area source: Other
- Dimensions: 3.25 x 2.65
Kitchen
- Description: Kitchen
- Level: Flat
- Area: 9.72 Square Meters
- Area source: Other
- Dimensions: 4.00 x 2.43
Living room
- Description: Living Room
- Level: Flat
- Area: 21.38 Square Meters
- Area source: Other
- Dimensions: 6.25 x 3.42
Other
- Level: Flat
- Dimensions: 2.9 x 1.95
Other
- Description: Locker
- Level: Flat
- Area: 5.66 Square Meters
- Area source: Other
- Dimensions: 2.90 x 1.95
Heating
- Forced Air, Electric
Cooling
- Wall Unit(s)
Appliances
- Laundry: Ensuite
Features
- Primary Bedroom - Main Floor
- Basement: None
- Has fireplace: No
Interior area
- Living area range: 900-999 null
Video & virtual tour
Property
Parking
- Total spaces: 2
- Parking features: Underground
- Has attached garage: Yes
Features
- Exterior features: Open Balcony
Lot
- Features: Library, Park, Place Of Worship, Public Transit, Rec./Commun.Centre, School
Details
- Parcel number: 111880014
Construction
Type & style
- Home type: Apartment
- Property subtype: Apartment
- Attached to another structure: Yes
Materials
- Brick
Community & HOA
Community
- Security: Carbon Monoxide Detector(s), Security System
HOA
- Amenities included: BBQs Allowed, Game Room, Guest Suites, Gym, Visitor Parking
- Services included: Cable TV Included, Common Elements Included, Building Insurance Included, Parking Included, Water Included
- HOA fee: C$706 monthly
- HOA name: YCC
Location
- Region: Toronto
Financial & listing details
- Annual tax amount: C$1,150
- Date on market: 8/27/2026
Price history
Price history is unavailable.
Public tax history
Tax history is unavailable.
Climate risks
Neighborhood: Humber Summit
Nearby schools
GreatSchools rating
No schools nearby
We couldn't find any schools near this home.
Similar homes
- C$489,9993 bd2 ba-- sqft238 Albion Rd #208, Toronto, ON M9W 6A7For Sale
 MLS ID #W13683256, RE/MAX ULTIMATE REALTY INC.. TRREB
 - C$429,9002 bd1 ba-- sqft1 Hickory Tree Rd #5, Toronto, ON M9N 3W4For Sale
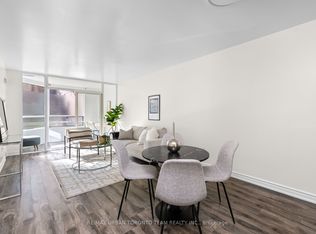 MLS ID #W14029130, RE/MAX URBAN TORONTO TEAM REALTY INC.. TRREB
 - C$499,0002 bd2 ba-- sqft6 Humberline Dr #417, Toronto, ON M9W 6X8For Sale
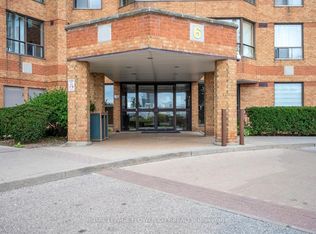 MLS ID #W13853460, ROYAL LEPAGE FLOWER CITY REALTY. TRREB
 - C$459,9002 bd2 ba-- sqft10 Wilby Cres #1207, Toronto, ON M9N 0B6For Sale
 MLS ID #W13753912, RE/MAX HALLMARK REALTY LTD.. TRREB
