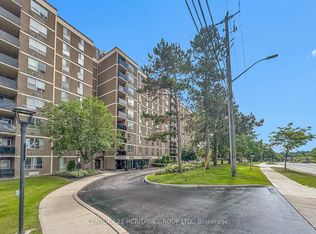
Spacious, bright 958 sqft upgraded 2 bdr unit in well maintained building, 1- 4pc & 1 2-pc washroom, no carpet, 2nd floor front/West facing unit with private open balcony. Upgraded kitchen, bathrooms and floors. Great location-Steps to Finch West LRT and buses. Mins to several highways and Pearson airport. Rowntree Mills Park across the street with walking/riding trails. Close to many amenities, shopping, Humber college and York university. Includes Ensuite laundry/locker and 1 parking. Brand new carpet in corridors.
For sale
C$364,000
2835 Islington Ave #209, Toronto, ON M9L 2K2
2beds
2baths
Apartment
Built in ----
-- sqft lot
$-- Zestimate®
C$--/sqft
C$688/mo HOA
What's special
Private open balconyUpgraded kitchen
- 10 days
- 14
- 0
Zillow last checked:
Listing updated:
Listed by:
HOMELIFE SUPERSTARS REAL ESTATE LIMITED
Source: TRREB,MLS®#: W13860160 Originating MLS®#: Toronto Regional Real Estate Board
Originating MLS®#: Toronto Regional Real Estate BoardFacts & features
Interior
Bedrooms & bathrooms
- Bedrooms: 2
- Bathrooms: 2
Bedroom
- Level: Flat
- Dimensions: 4.49 x 3.09
Bedroom 2
- Level: Flat
- Dimensions: 3.6 x 2.79
Dining room
- Level: Flat
- Dimensions: 3.25 x 2.59
Foyer
- Level: Flat
- Dimensions: 2.59 x 1.37
Kitchen
- Level: Flat
- Dimensions: 4.19 x 2.36
Living room
- Level: Flat
- Dimensions: 5.41 x 3.35
Heating
- Other, Electric
Cooling
- Other
Appliances
- Laundry: Ensuite
Features
- Storage
- Flooring: Carpet Free
- Basement: None
- Has fireplace: No
Interior area
- Living area range: 900-999 null
Property
Parking
- Total spaces: 1
- Parking features: Garage
- Has garage: Yes
Features
- Exterior features: Open Balcony
Details
- Parcel number: 111880017
Construction
Type & style
- Home type: Apartment
- Property subtype: Apartment
Materials
- Brick
Community & HOA
HOA
- Amenities included: Exercise Room, Game Room, Sauna, Visitor Parking
- Services included: Water Included, Common Elements Included, Building Insurance Included
- HOA fee: C$688 monthly
- HOA name: Ycc
Location
- Region: Toronto
Financial & listing details
- Annual tax amount: C$1,128
- Date on market: 10/4/2026
Price history
Price history is unavailable.
Public tax history
Tax history is unavailable.
Climate risks
Neighborhood: Humber Summit
Nearby schools
GreatSchools rating
No schools nearby
We couldn't find any schools near this home.
Similar homes
- C$393,5002 bd1 ba-- sqft10 Tobermory Dr #802, Toronto, ON M3N 2Y5For Sale
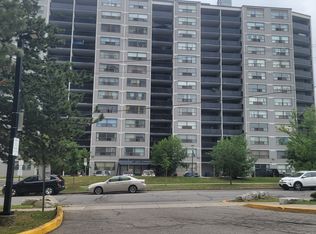 MLS ID #W14030298, SUTTON GROUP-ADMIRAL REALTY INC.. TRREB
 - C$510,0002 bd2 ba-- sqft1 Rowntree Rd #1607, Toronto, ON M9V 5G7For Sale
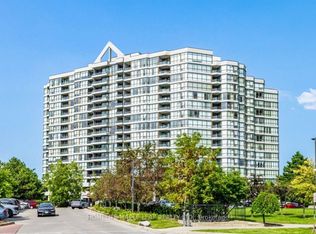 MLS ID #W13884576, HOMELIFE MAPLE LEAF REALTY LTD.. TRREB
 - C$369,0003 bd2 ba-- sqft320 Dixon Rd E #1111, Toronto, ON M9R 1S8For Sale
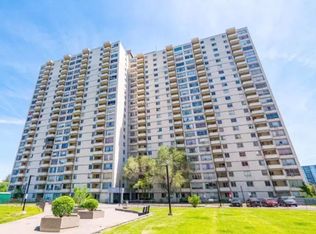 MLS ID #W13756398, SUTTON GROUP - SUMMIT REALTY INC.. TRREB
 - C$399,9001 bd1 ba-- sqft710 Humberwood Blvd #2709, Toronto, ON M9W 7J5For Sale
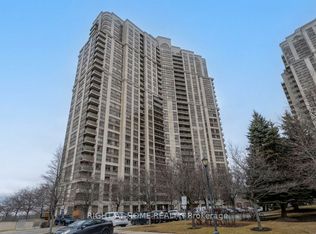 MLS ID #W13885836, RIGHT AT HOME REALTY INC.. TRREB
