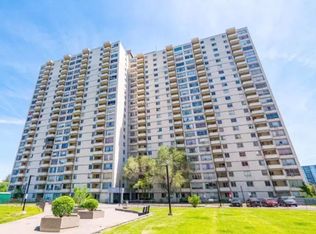
Freshly painted bright and spacious 2 bedroom condo for sale, offering exceptional value and convenience in the heart of Malton. This functional layout features a large open-concept living and dining area with walk-out to a private balcony. kitchen upgraded with s/s , quartz countertop, ample cabinet space, generous bedrooms with closets, and a clean, well-maintained interior. Maintenance fee includes heat, hydro, water, internet, and building insurance-an unbeatable all-inclusive package. Building amenities include an outdoor pool, gym, party room, visitor parking,. Steps to transit, schools, parks, shopping, Westwood Mall, and easy access to Hwy 427, 401, and Pearson Airport. A comfortable, move-in-ready home in a prime location.
For sale
C$409,000
3555 Derry Rd E #810, Mississauga, ON L4T 1B2
2beds
1baths
Apartment
Built in ----
-- sqft lot
$-- Zestimate®
C$--/sqft
C$768/mo HOA
What's special
Quartz countertopAmple cabinet spaceGenerous bedrooms with closetsClean well-maintained interiorOutdoor pool
- 56 days
- 5
- 0
Zillow last checked:
Listing updated:
Listed by:
HOMELIFE/MIRACLE REALTY LTD
Source: TRREB,MLS®#: W13725474 Originating MLS®#: Toronto Regional Real Estate Board
Originating MLS®#: Toronto Regional Real Estate BoardFacts & features
Interior
Bedrooms & bathrooms
- Bedrooms: 2
- Bathrooms: 1
Bedroom
- Level: Flat
- Dimensions: 4.45 x 3.67
Bedroom 2
- Level: Flat
- Dimensions: 3.98 x 3.67
Dining room
- Level: Flat
- Dimensions: 4.4 x 3
Kitchen
- Level: Flat
- Dimensions: 3 x 2.78
Laundry
- Level: Flat
- Dimensions: 2.88 x 2.79
Living room
- Level: Flat
- Dimensions: 3.67 x 6.07
Heating
- Baseboard, Electric
Cooling
- None
Appliances
- Laundry: Ensuite
Features
- Flooring: Carpet Free
- Basement: None
- Has fireplace: No
Interior area
- Living area range: 900-999 null
Property
Parking
- Total spaces: 1
- Parking features: Underground
- Has garage: Yes
Features
- Exterior features: Open Balcony
- Waterfront features: None
Lot
- Features: Public Transit
Details
- Parcel number: 190300265
Construction
Type & style
- Home type: Apartment
- Property subtype: Apartment
Materials
- Brick
Community & HOA
HOA
- Services included: Heat Included, Common Elements Included, Hydro Included, Building Insurance Included, Water Included, Parking Included
- HOA fee: C$768 monthly
- HOA name: PCC/30
Location
- Region: Mississauga
Financial & listing details
- Annual tax amount: C$1,631
- Date on market: 8/29/2026
Price history
Price history is unavailable.
Public tax history
Tax history is unavailable.
Climate risks
Neighborhood: Malton
Nearby schools
GreatSchools rating
No schools nearby
We couldn't find any schools near this home.
- C$419,9002 bd1 ba-- sqft3555 Derry Rd E #1006, Mississauga, ON L4T1B2For Sale

- C$399,9003 bd2 ba-- sqft3555 Derry Rd E #402, Mississauga, ON L4T1B2For Sale

- C$--2 bd1 ba1k sqft3533 Derry Rd E #1A, Mississauga, ON L4T1B1Off Market
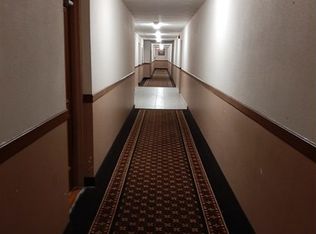
- C$--2 bd1 ba1k sqft3533 Derry Rd E UNIT 207, Mississauga, ON L4T1B1Off Market
Similar homes
- C$399,9001 bd1 ba-- sqft710 Humberwood Blvd #2709, Toronto, ON M9W 7J5For Sale
 MLS ID #W13885836, RIGHT AT HOME REALTY INC.. TRREB
 - C$399,0002 bd2 ba-- sqft1445 Wilson Ave #202, Toronto, ON M3M 1J5For Sale
 MLS ID #W13799840, RE/MAX METROPOLIS REALTY. TRREB
 - C$392,7773 bd2 ba-- sqftOBELISK 1, Mississauga, ON L5A 3X3For Sale
 MLS ID #W13864274, ROYAL LEPAGE IGNITE REALTY. TRREB
 - C$369,0003 bd2 ba-- sqft320 Dixon Rd E #1111, Toronto, ON M9R 1S8For Sale
 MLS ID #W13756398, SUTTON GROUP - SUMMIT REALTY INC.. TRREB
